Agape Realty Partners LLC · Everett, MA · English · Bosanski · Español · Português (781) 997-7020 EN ES PT BiH
SK Suad KantarevicGreater Boston Real Estate Broker

28 Fells Avenue Terrace, Medford, MA, 02155

Save
Ask
Tour
Hide
Share
$1,488,888
9 Days On Site

28 Fells Avenue Terrace
Medford, MA 02155

For Sale|Single Family Residence|Active
4
Beds
5
Total Baths
3
Full Baths
2
Partial Baths
3,062
SqFt
$486
/SqFt
2026
Built
County:
Middlesex
Call Now: (781) 997-7020
Is this the listing for you? We can help make it yours.
(781) 997-7020
Upcoming Open Houses
Sun, Nov 8, 11:30 AM - 1:00 PM
28 Fells Avenue Terrace28 Fells Avenue Terrace28 Fells Avenue Terrace28 Fells Avenue Terrace
Save
Ask
Tour
Hide
Share

Mortgage Calculator

Monthly Payment (Est.)

Enter an interest rate to see your estimated monthly payment.
Calculator powered by Showcase IDX, a Constellation1 Company. Copyright ©2026 Information is deemed reliable but not guaranteed.

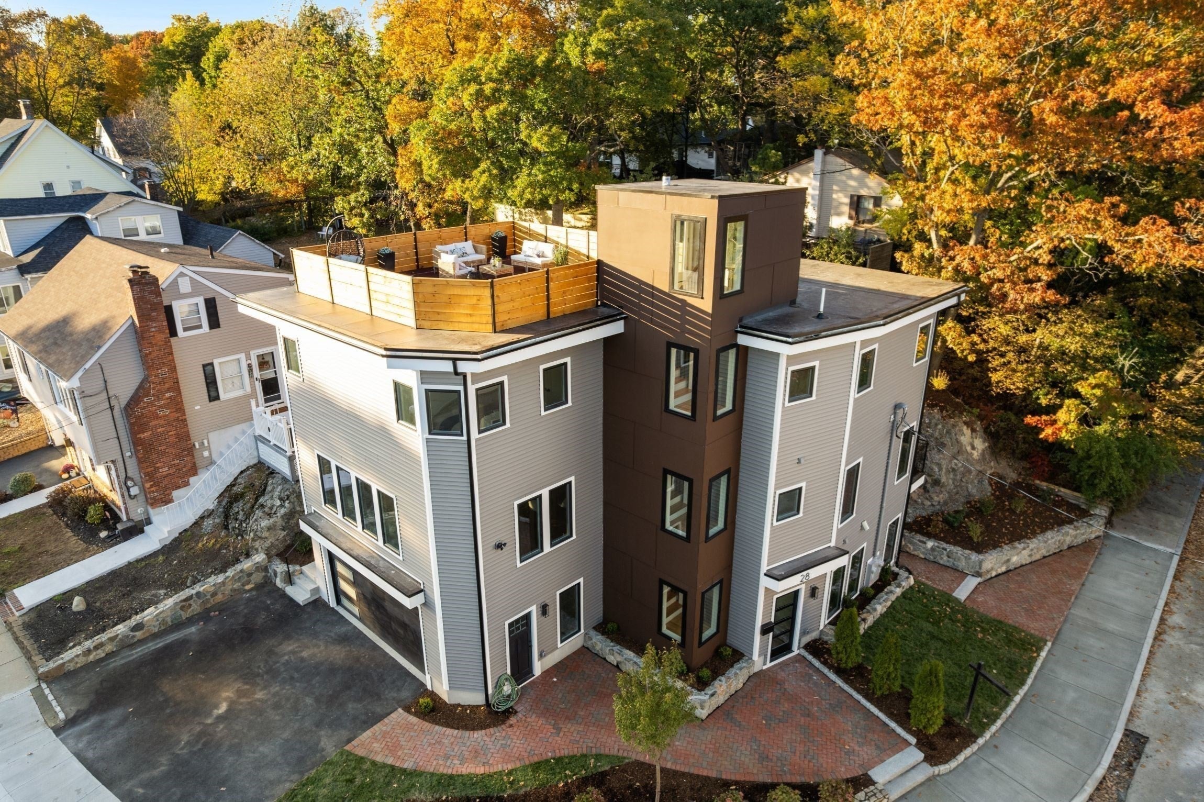
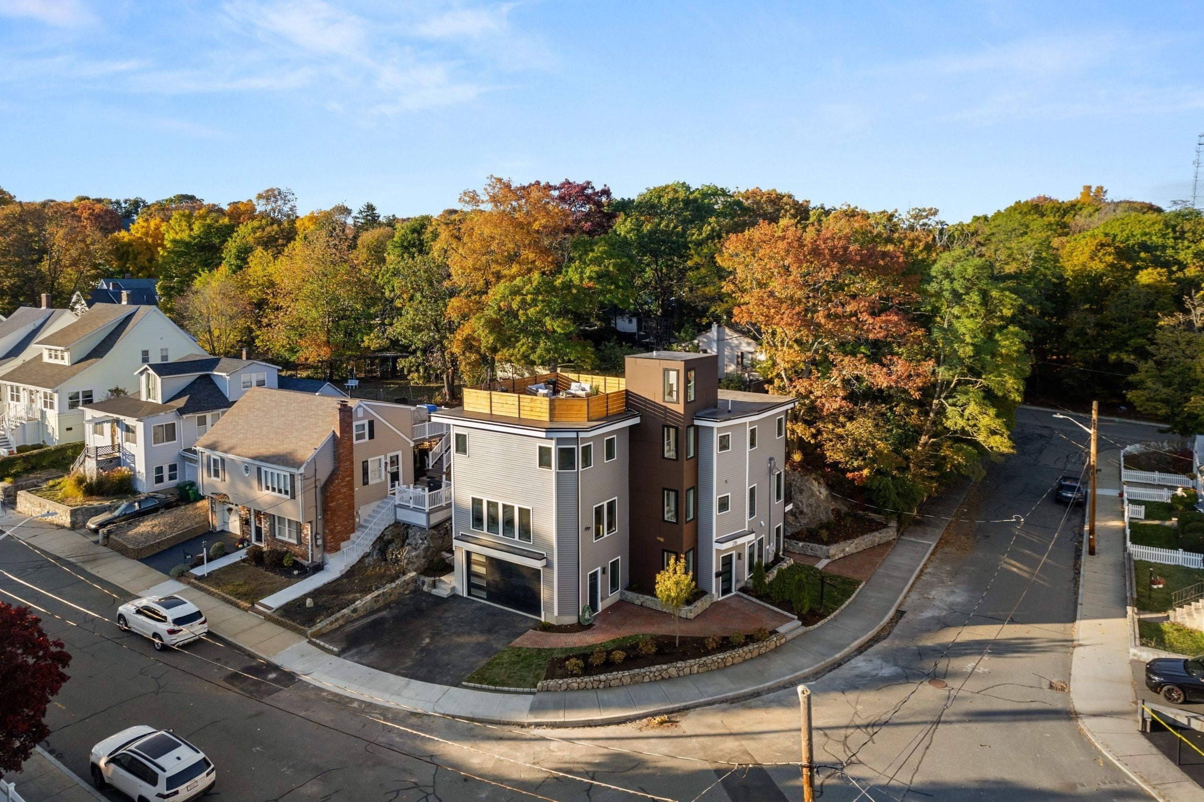
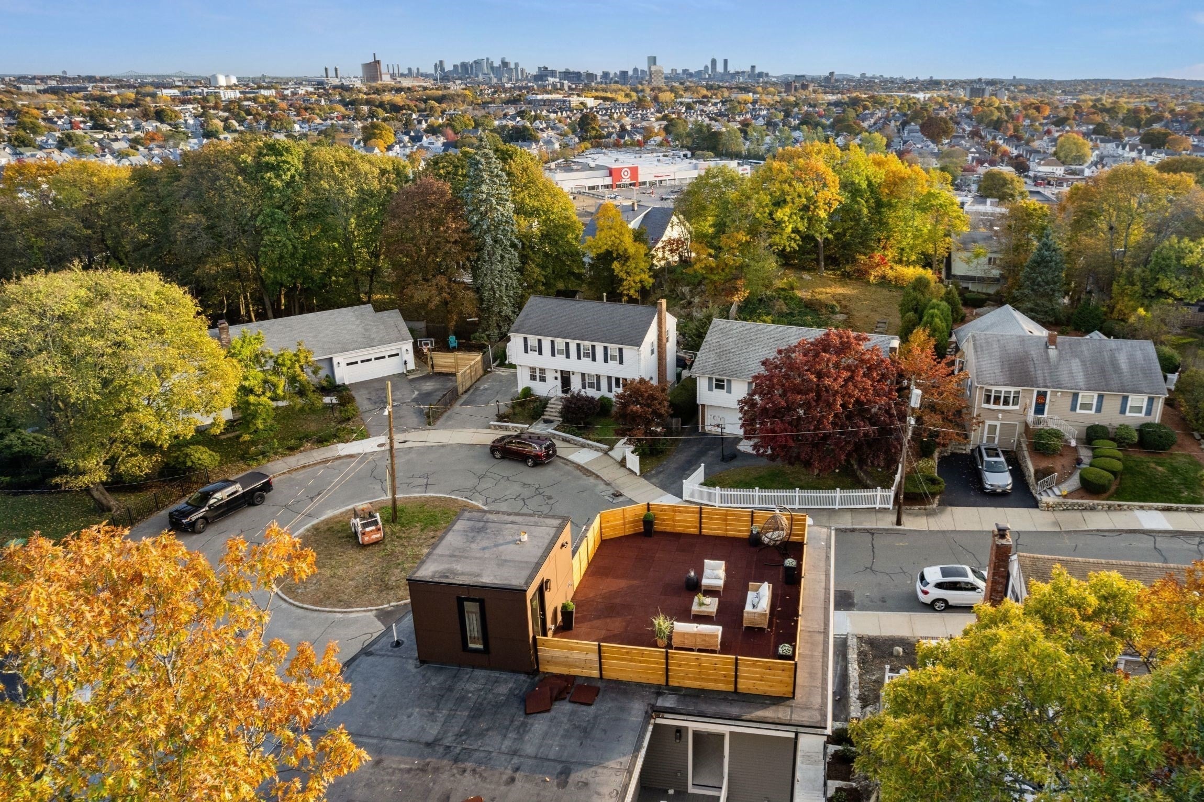
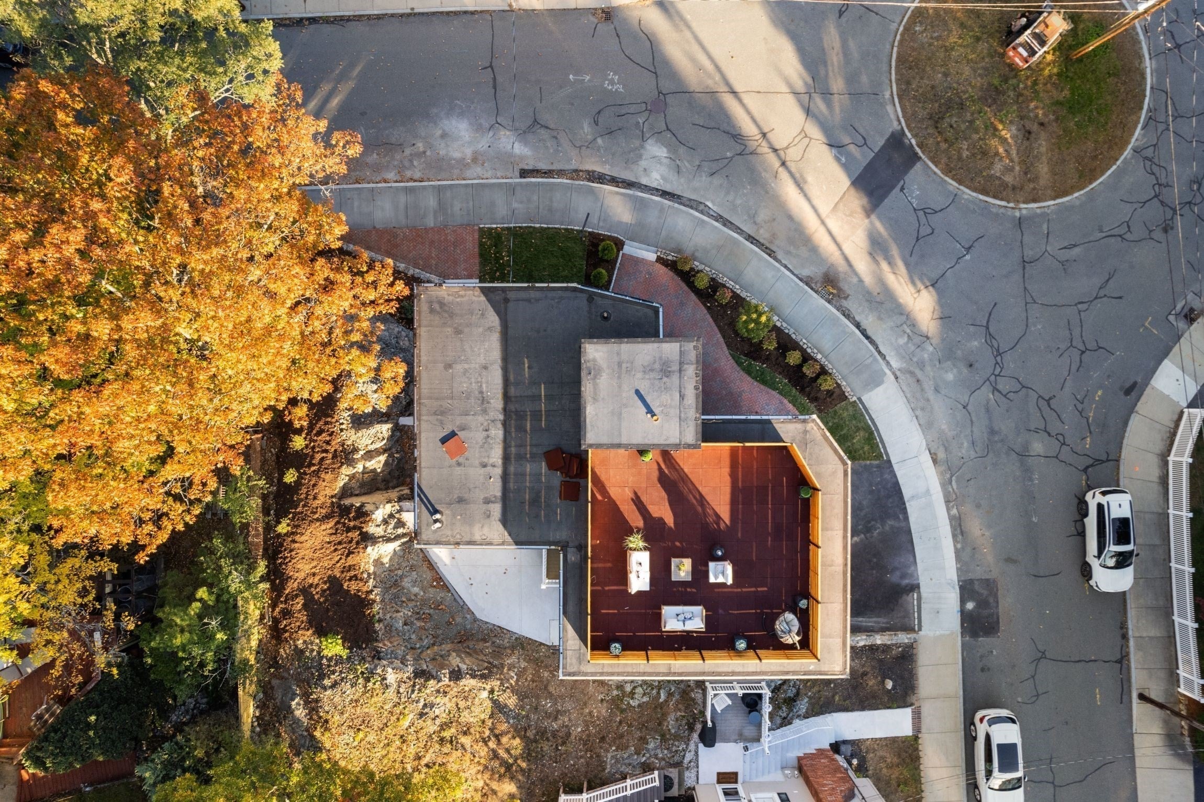
HOME ART IN MEDFORD! OPEN HOUSE 11/8 from 11:30-1pm. This BRAND NEW contemporary masterpiece by ECOModern Architecture LLC seamlessly blends striking multi-level design, luxury finishes, and exceptional energy efficiency. Offering 9 rooms, 4 bedrooms, 3 full baths, 2 half baths, a rare above-ground 700 SF ADU, and 2-car garage, this extraordinary home is minutes from Boston.Rich oak flooring, natural oak banisters, and a sun-filled open floor plan create a warm, sophisticated atmosphere. The sleek slatted-wall fireplace, elegant crown molding, upgraded cabinetry, and premium quartz countertops elevate the living spaces. The chef’s kitchen features high-end appliances, generous prep space, and an expansive island perfect for entertaining. The primary suite offers a walk-in closet and designer bath with oversized tile shower. Additional bedrooms feature double closets, and all bathrooms include radiant heat.The private ADU offers its own entrance, full kitchen, 1.5 baths, and dedicated laundry—ideal for extended family or rental income.Enjoy peaceful surroundings near historic Fellsmere Pond, a private patio, and a spectacular 600 SF roof deck with panoramic Boston skyline views and breathtaking sunsets.ADVANCED ECO-LUXURY: All-electric living with Fujitsu mini-split heating/cooling systems, high-performance foam insulation, ERVs, efficient windows, and radiant bathroom heat. The ADU has a separate 200-amp service; the main home has 200-amp service plus a 60-amp roof-level subpanel. Wired for solar and EV charging, prepped for a backup generator, with electricity and water on the roof. Hot water tanks located in garage. Gas available on street. A rare blend of architectural artistry, flexible living, sustainability, and modern luxury!

Save
Ask
Tour
Hide
Share
Listing Snapshot
Price 
$1,488,888
Days On Site 
9 Days
Bedrooms 
4
Inside Area (SqFt) 
3,062 sqft
Total Baths 
5
Full Baths 
3
Partial Baths 
2
Lot Size 
0.11 Acres
Year Built 
2026
MLS Number 
73595783
Status 
Active
Property Tax 
$1,568
HOA/Condo/Coop Fees 
N/A
Sq Ft Source 
Other
Friends & Family
Recent Activity
yesterdayListing updated with changes from the MLS
a week agoListing first seen on site
General Features
Acres 
0.11
Attached Garage 
Yes
Disclosures 
current taxes and assessment are reflective of raw landcity to reassess. As built measurements not yet in and quoted sf and measurements are for marketing purposes only and not deemed accurateseller will not negotiate discrepancies.
Foundation 
Concrete PerimeterSlab
Garage 
Yes
Garage Spaces 
2
Parking 
PavedAttachedGarage Door OpenerHeated GarageStorageGarage Faces SideOff StreetGarage
Parking Spaces 
4
Property Sub Type 
Single Family Residence
Sewer 
Public Sewer
SqFt Above 
3062
SqFt Total 
3062
Style 
Contemporary
Water Source 
Public
Zoning 
SF2
Interior Features
Appliances 
Electric Water HeaterOvenDishwasherDisposalMicrowaveRangeRefrigeratorStainless Steel Appliance(s)Plumbed For Ice Maker
Cooling 
DuctlessWhole House FanZoned
Electric 
Circuit Breakers200+ Amp ServicePre-Wired for Renewables
Fireplace 
Yes
Fireplace Features 
Living Room
Fireplaces 
1
Flooring 
Hardwood
Heating 
ElectricDuctlessZoned
Interior 
Open FloorplanRecessed LightingCrown MoldingMaster Downstairs
Laundry Features 
Electric Dryer HookupWasher Hookup
Main Level Bedrooms 
1
Window Features 
Insulated Windows
Bedroom 2 
Dimensions - 12x12Area - 144
Bedroom 3 
Dimensions - 12x12Area - 144
Bedroom 4 
Dimensions - 15x12Area - 180
Dining Room 
Dimensions - 12x10Area - 120
Kitchen 
Dimensions - 12x10Level - MainArea - 120
Living Room 
Dimensions - 20x12Level - MainArea - 240
Master Bedroom 
Dimensions - 16.666666666x14Level - MainArea - 233
Save
Ask
Tour
Hide
Share
Exterior Features
Construction Details 
Frame
Exterior 
BalconyRain Gutters
Lot Features 
Cul-De-SacCorner LotLandscaped
Patio And Porch 
DeckPatio
Roof 
Rubber
View 
CityScenic
Waterview 
CityScenic
Windows/Doors 
Insulated Windows
Community Features
Community Features 
Tennis Court(s)ParkSidewalks
Roads 
Paved
Listing courtesy of Catallo Team of Realty ONE Group Cosmopolitan


The property listing data and information, or the Images, set forth herein were provided to MLS Property Information Network, Inc. from third party sources, including sellers, lessors, landlords, and public records, and were compiled by MLS Property Information Network, Inc. The property listing data and information, and the Images, are for the personal, non-commercial use of consumers having a good faith interest in purchasing, leasing or renting listed properties of the type displayed to them and may not be used for any purpose other than to identify prospective properties which such consumers may have a good faith interest in purchasing, leasing or renting. MLS Property Information Network, Inc. and its subscribers disclaim any and all representations and warranties as to the accuracy of the property listing data and information, or as to the accuracy of any of the Images, set forth herein.

Last checked 2026-11-07 02:10 AM UTC

Neighborhood & Commute
Source: Walkscore
Disclosure: Community information and market data powered by Constellation Data Labs. Information is deemed reliable but not guaranteed.
Save
Ask
Tour
Hide
Share