Agape Realty Partners LLC · Everett, MA · English · Bosanski · Español · Português (781) 997-7020 EN ES PT BiH
SK Suad KantarevicGreater Boston Real Estate Broker

8 Cedar Cliff Ter, Medford, MA, 02155

Save
Ask
Tour
Hide
Share
$574,900
3 Days On Site

8 Cedar Cliff Ter
Medford, MA 02155

For Sale|Single Family Residence|Active
3
Beds
2
Total Baths
1
Full Bath
1
Partial Bath
1,362
SqFt
$422
/SqFt
1900
Built
County:
Middlesex
Call Now: (781) 997-7020
Is this the listing for you? We can help make it yours.
(781) 997-7020
8 Cedar Cliff Ter8 Cedar Cliff Ter8 Cedar Cliff Ter8 Cedar Cliff Ter
Save
Ask
Tour
Hide
Share

Mortgage Calculator

Monthly Payment (Est.)

Enter an interest rate to see your estimated monthly payment.
Calculator powered by Showcase IDX, a Constellation1 Company. Copyright ©2026 Information is deemed reliable but not guaranteed.

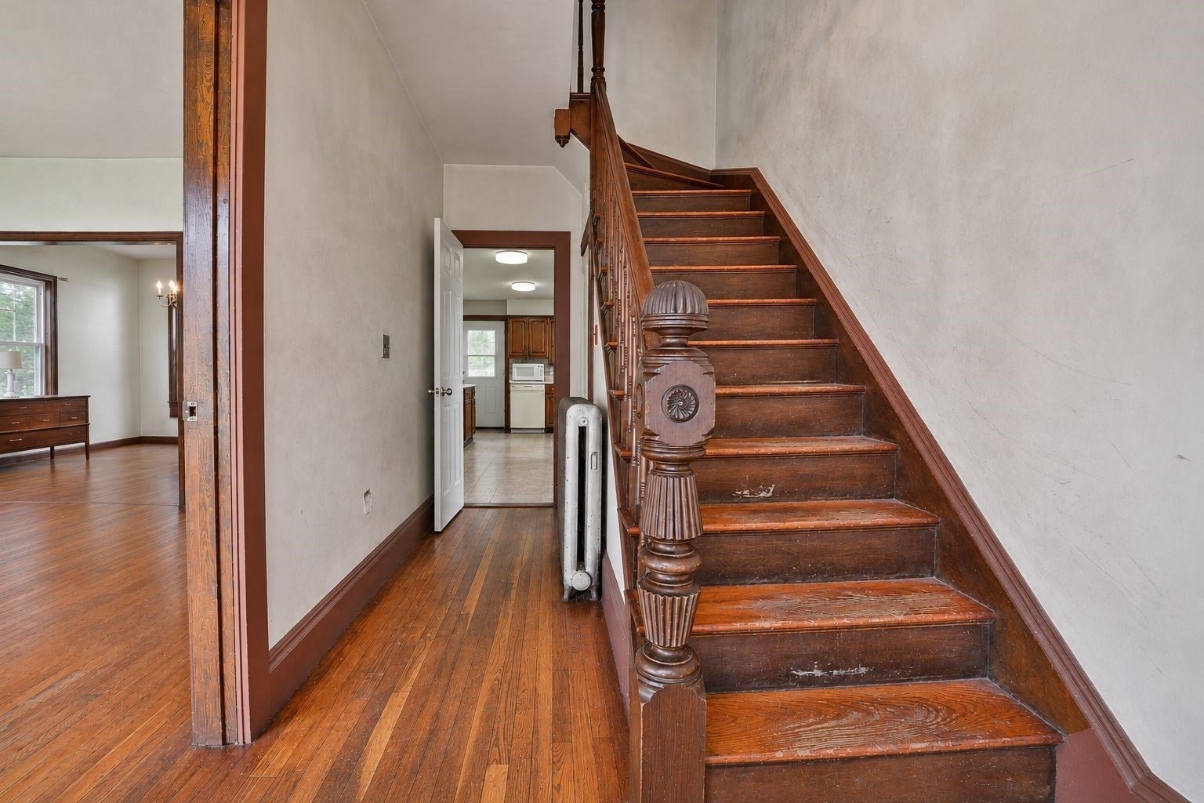
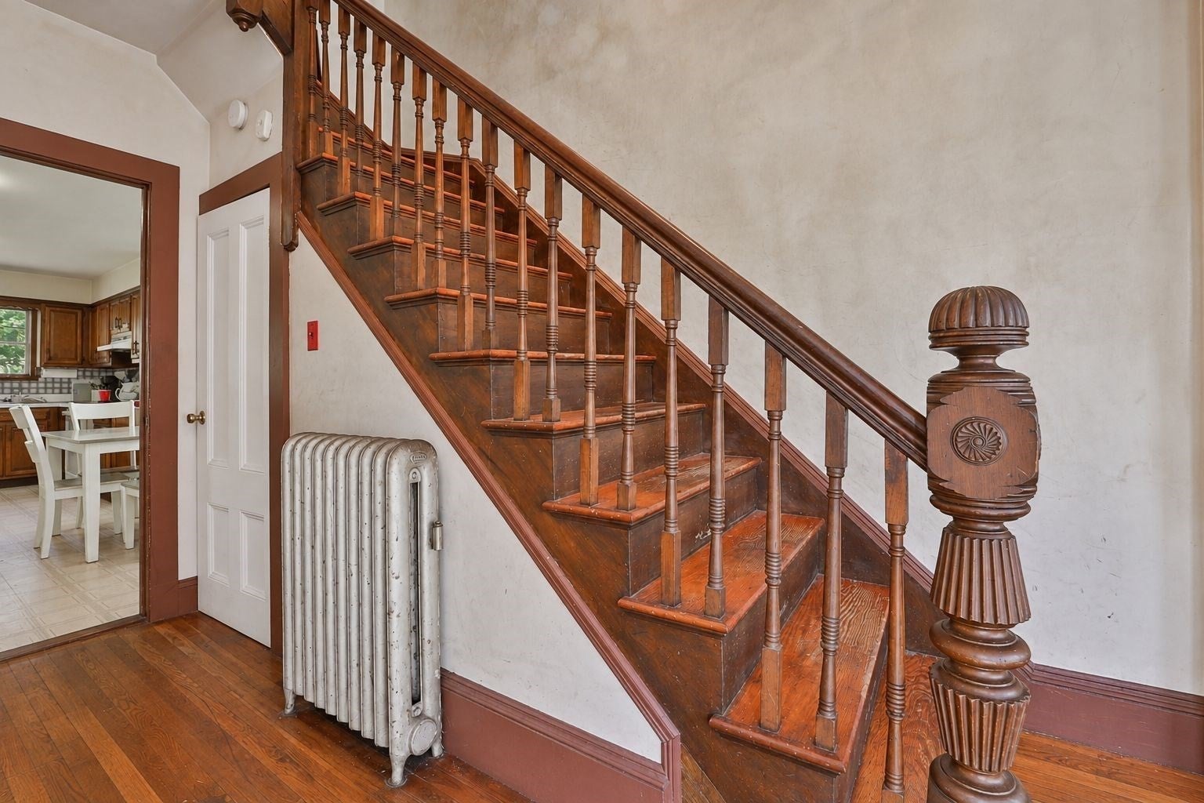
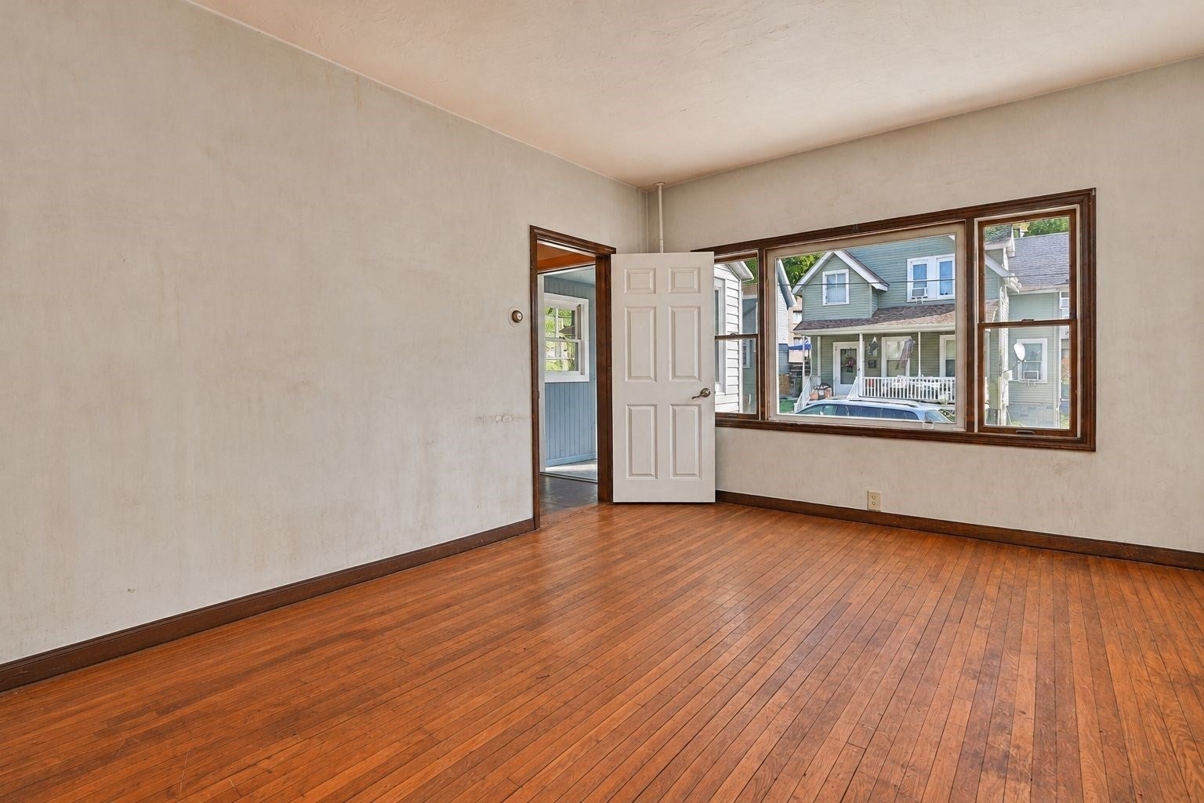
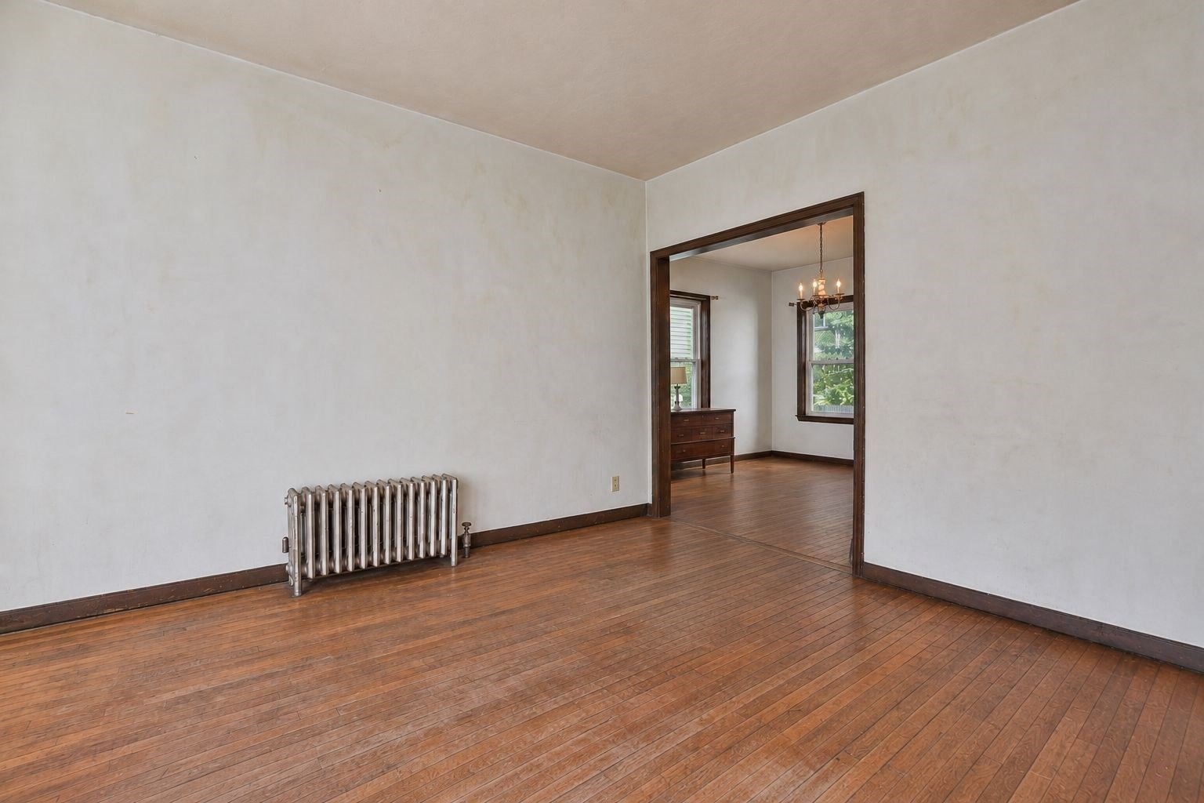
Bring your ideas for cosmetic updates to this great opportunity! Offering 3 bedrooms plus a second-floor office, 1.5 baths, high ceilings, and a beautiful original staircase, this home is full of potential and ready for your personal touch. Major updates include the roof (apx 12 years) and Burnham heating system (unsure of exact age). Enjoy off-street parking and a perfect size yard. Conveniently located on a dead-end street just off Fellsway West, with Bus 100 to Wellington and Bus 101 to Malden Center/Sullivan Station just about a block away, Route 93 about a mile away, Target less than a quarter-mile away, and plenty of great restaurants nearby. A wonderful opportunity to make a home your own while enjoying easy access to shopping, dining, and commuting routes. Shown by appointment.

Save
Ask
Tour
Hide
Share
Listing Snapshot
Price 
$574,900
Days On Site 
3 Days
Bedrooms 
3
Inside Area (SqFt) 
1,362 sqft
Total Baths 
2
Full Baths 
1
Partial Baths 
1
Lot Size 
0.09 Acres
Year Built 
1900
MLS Number 
73598381
Status 
Active
Property Tax 
$5,780
HOA/Condo/Coop Fees 
N/A
Sq Ft Source 
Public Records
Friends & Family
Recent Activity
3 days agoListing updated with changes from the MLS
3 days agoListing first seen on site
General Features
Acres 
0.09
Disclosures 
Estatesold as is. Per seller - Roof apx 12 years oldwater heater is leasedBurnham heating system has been updatedwater in basement during "mothers day storm 2006"hardwood under carpet in 2 rooms
Foundation 
Stone
Parking 
Off Street
Parking Spaces 
2
Property Sub Type 
Single Family Residence
Sewer 
Public Sewer
SqFt Above 
1362
SqFt Total 
1362
Style 
Colonial
Water Source 
Public
Zoning 
SF2
Interior Features
Appliances 
Gas Water HeaterRangeMicrowaveRefrigeratorWasherDryer
Basement 
Full
Electric 
Circuit Breakers
Flooring 
CarpetHardwood
Heating 
Natural GasSteam
Window Features 
Insulated Windows
Bathroom 1 
Level - First
Bathroom 2 
Level - Second
Bedroom 2 
Dimensions - 14.8x13.1Level - SecondArea - 193
Bedroom 3 
Dimensions - 12x11.1Level - SecondArea - 133
Dining Room 
Dimensions - 12.3x12.2Level - FirstArea - 150
Kitchen 
Dimensions - 18.6x11.3Level - FirstArea - 210
Living Room 
Dimensions - 13.7x11.1Level - FirstArea - 152
Master Bedroom 
Dimensions - 16.4x12.3Level - SecondArea - 201
Office 
Dimensions - 7.1x6.2Level - SecondArea - 44
Save
Ask
Tour
Hide
Share
Exterior Features
Construction Details 
Frame
Lot Features 
Cleared
Patio And Porch 
Deck
Roof 
Shingle
Windows/Doors 
Insulated Windows
Listing courtesy of Laurie Hunt of North Star RE Agents, LLC


The property listing data and information, or the Images, set forth herein were provided to MLS Property Information Network, Inc. from third party sources, including sellers, lessors, landlords, and public records, and were compiled by MLS Property Information Network, Inc. The property listing data and information, and the Images, are for the personal, non-commercial use of consumers having a good faith interest in purchasing, leasing or renting listed properties of the type displayed to them and may not be used for any purpose other than to identify prospective properties which such consumers may have a good faith interest in purchasing, leasing or renting. MLS Property Information Network, Inc. and its subscribers disclaim any and all representations and warranties as to the accuracy of the property listing data and information, or as to the accuracy of any of the Images, set forth herein.

Last checked 2026-11-07 02:10 AM UTC

Neighborhood & Commute
Source: Walkscore
Disclosure: Community information and market data powered by Constellation Data Labs. Information is deemed reliable but not guaranteed.
Save
Ask
Tour
Hide
Share