Agape Realty Partners LLC · Everett, MA · English · Bosanski · Español · Português (781) 997-7020 EN ES PT BiH
SK Suad KantarevicGreater Boston Real Estate Broker

65 Elm Street, Medford, MA, 02155

Save
Ask
Tour
Hide
Share
$699,000
1 Day On Site

65 Elm Street
Medford, MA 02155

For Sale|Single Family Residence|Active
3
Beds
2
Total Baths
2
Full Baths
1,610
SqFt
$434
/SqFt
1950
Built
Subdivision:
Wrights Pond
County:
Middlesex
Call Now: (781) 997-7020
Is this the listing for you? We can help make it yours.
(781) 997-7020
Upcoming Open Houses
Sat, Nov 7, 11:00 AM - 1:00 PM
Sun, Nov 8, 11:00 AM - 1:00 PM
65 Elm Street65 Elm Street65 Elm Street65 Elm Street
Save
Ask
Tour
Hide
Share

Mortgage Calculator

Monthly Payment (Est.)

Enter an interest rate to see your estimated monthly payment.
Calculator powered by Showcase IDX, a Constellation1 Company. Copyright ©2026 Information is deemed reliable but not guaranteed.

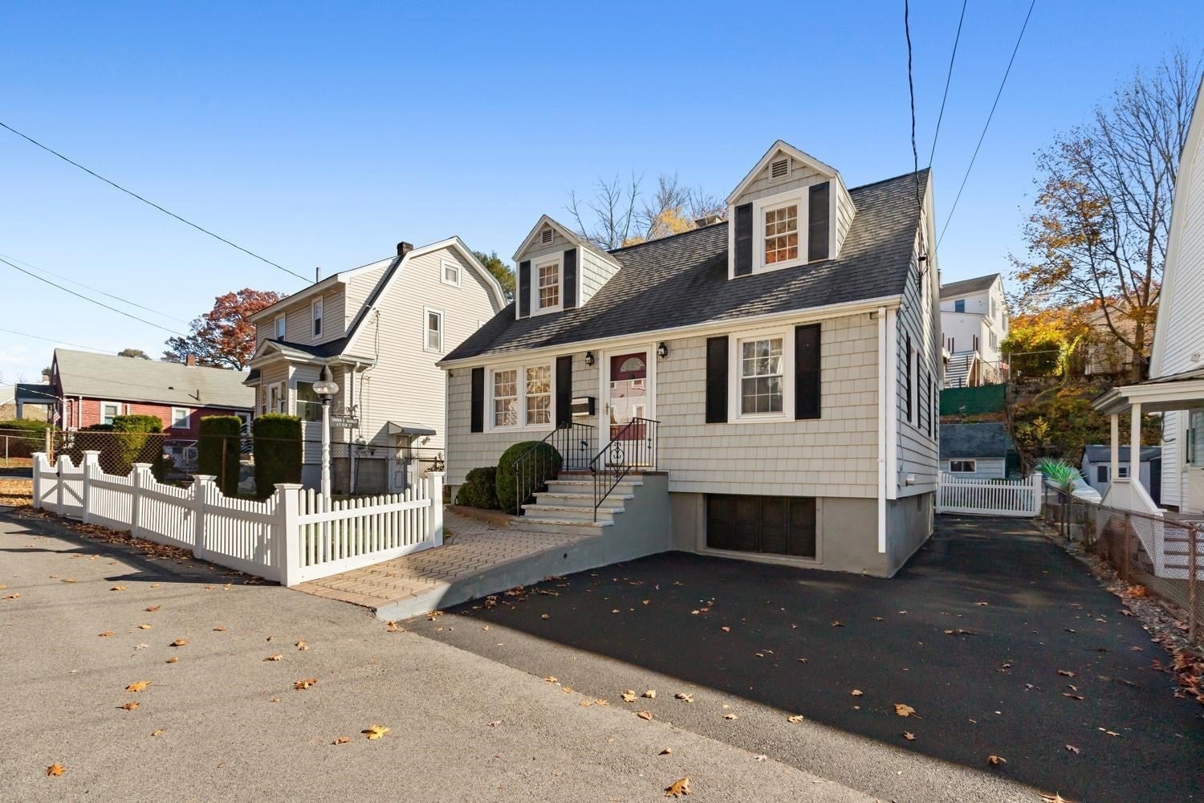
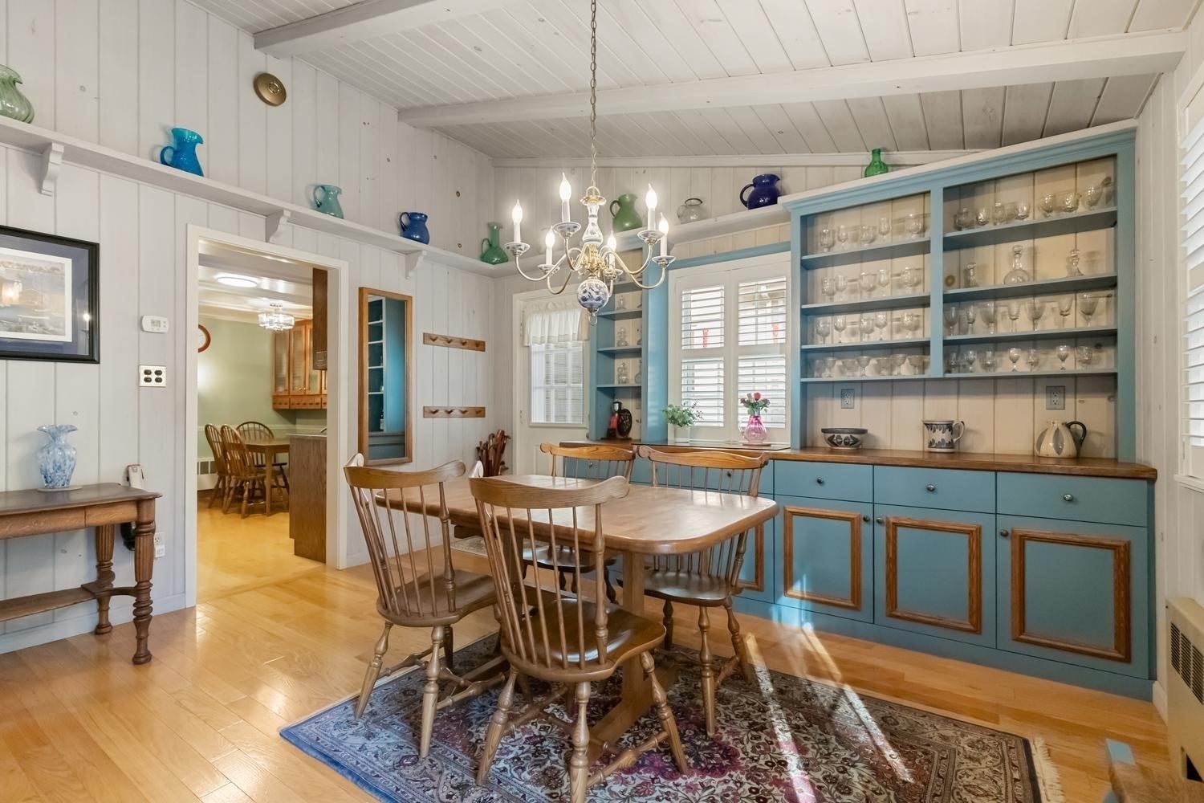
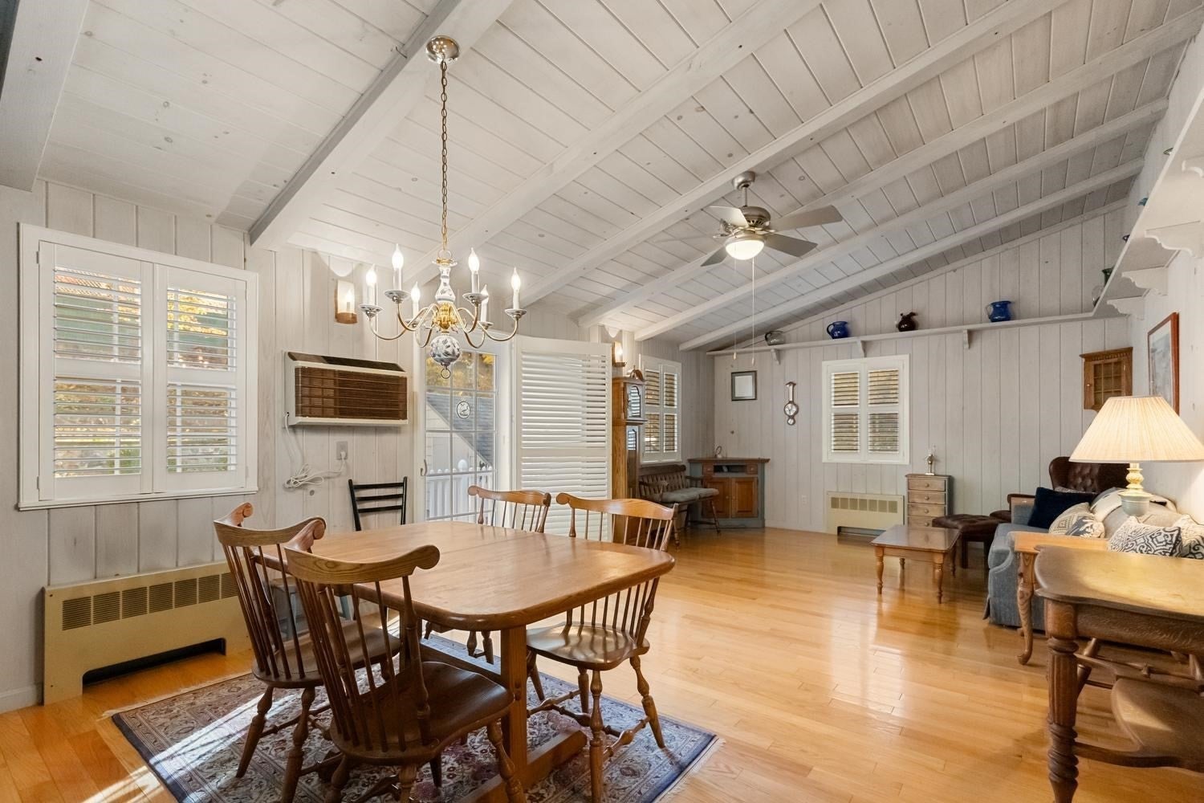
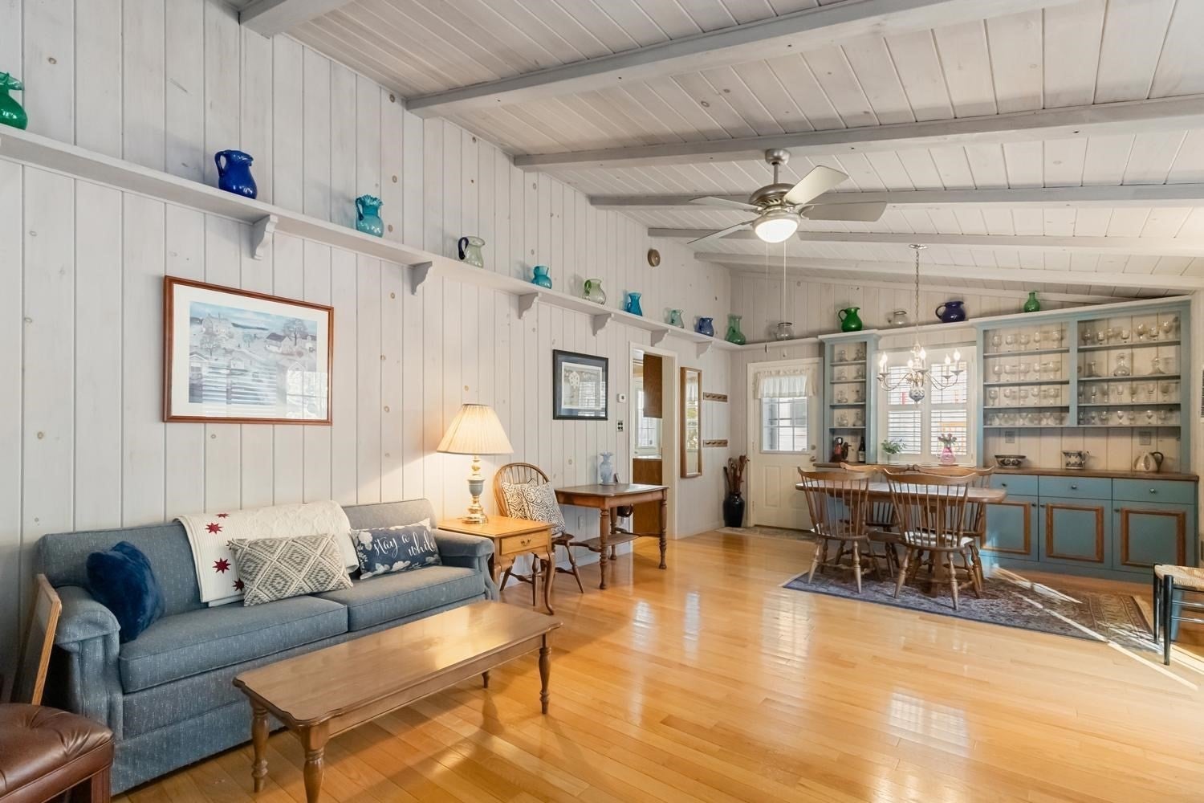
Pride of ownership shows thru in this Medford property. Hard wood floors add warmth and charm to the three large bedrooms, fully appliance eat-in kitchen, tiled two full bathrooms and an incredible, spacious great room that is the heart of this home- ready for family gatherings, movie nights, or cheering on your favorite team. Step outside to an adorable terraced garden backyard, a charming spot to relax or put your green thumb to work, complete with a storage shed. The basement has a complete workspace for woodworking, projects, or crafts. Tremendous amount of space for extra storage and unique built-ins thru-out the home. Located on Elm Street with convenient double wide parking, steps to Wrights Pond and the Middlesex Fells Reservation, easy access to Route 93 and Boston.

Save
Ask
Tour
Hide
Share
Listing Snapshot
Price 
$699,000
Days On Site 
1 Day
Bedrooms 
3
Inside Area (SqFt) 
1,610 sqft
Total Baths 
2
Full Baths 
2
Partial Baths 
N/A
Lot Size 
0.09 Acres
Year Built 
1950
MLS Number 
73599236
Status 
Active
Property Tax 
$5,803
HOA/Condo/Coop Fees 
N/A
Sq Ft Source 
Public Records
Friends & Family
Recent Activity
18 hours agoListing updated with changes from the MLS
yesterdayListing first seen on site
General Features
Acres 
0.09
Disclosures 
Furnace 2014Hot Water Tank 2019Siding 2011Roof 2015Fireplace is ElectricBasement unheated
Foundation 
Concrete Perimeter
Green Energy Efficient 
Thermostat
Parking 
PavedOff Street
Parking Spaces 
4
Property Sub Type 
Single Family Residence
Sewer 
Public Sewer
SqFt Above 
1610
SqFt Total 
1610
Style 
Cape
Water Source 
Public
Zoning 
SF2
Interior Features
Appliances 
Water HeaterRangeDishwasherDisposalMicrowaveRefrigeratorWasherDryer
Basement 
FullPartially FinishedInterior EntrySump Pump
Cooling 
Wall Unit(s)Zoned
Electric 
Circuit Breakers
Fireplace 
Yes
Fireplace Features 
Master Bedroom
Flooring 
WoodTileHardwood
Heating 
BaseboardOilZoned
Interior 
Master DownstairsCeiling Fan(s)
Laundry Features 
Electric Dryer HookupWasher HookupIn Basement
Window Features 
Insulated Windows
Bathroom 1 
Dimensions - 9.5x5Level - FirstArea - 47
Bathroom 2 
Dimensions - 9x5Level - SecondArea - 45
Bedroom 2 
Dimensions - 21.5x10.5Level - SecondArea - 225
Bedroom 3 
Dimensions - 21.5x10.5Level - SecondArea - 225
Family Room 
Dimensions - 25x13.5Level - FirstArea - 337
Kitchen 
Dimensions - 13x11Level - FirstArea - 143
Living Room 
Dimensions - 12x12Level - FirstArea - 144
Master Bedroom 
Dimensions - 10.5x25Level - FirstArea - 262
Save
Ask
Tour
Hide
Share
Exterior Features
Exterior 
Rain GuttersStorageGarden
Fencing 
Fenced
Other Structures 
WorkshopStorage
Patio And Porch 
Deck
Roof 
Shingle
Windows/Doors 
Insulated Windows
Community Features
Community Features 
Park
MLS Area 
North Medford
Financing Terms Available 
Contract
Schools
School District
Unknown
Elementary School
Roberts Elementary
Middle School
Andrews Middle
High School
Medford High
Listing courtesy of Donald Cranley of Leading Edge Real Estate


The property listing data and information, or the Images, set forth herein were provided to MLS Property Information Network, Inc. from third party sources, including sellers, lessors, landlords, and public records, and were compiled by MLS Property Information Network, Inc. The property listing data and information, and the Images, are for the personal, non-commercial use of consumers having a good faith interest in purchasing, leasing or renting listed properties of the type displayed to them and may not be used for any purpose other than to identify prospective properties which such consumers may have a good faith interest in purchasing, leasing or renting. MLS Property Information Network, Inc. and its subscribers disclaim any and all representations and warranties as to the accuracy of the property listing data and information, or as to the accuracy of any of the Images, set forth herein.

Last checked 2026-11-07 02:10 AM UTC

Neighborhood & Commute
Source: Walkscore
Disclosure: Community information and market data powered by Constellation Data Labs. Information is deemed reliable but not guaranteed.
Save
Ask
Tour
Hide
Share