3 Swan Ave, Weymouth, MA, 02190
3 Swan AveWeymouth, MA 02190
Mortgage Calculator
Monthly Payment (Est.)
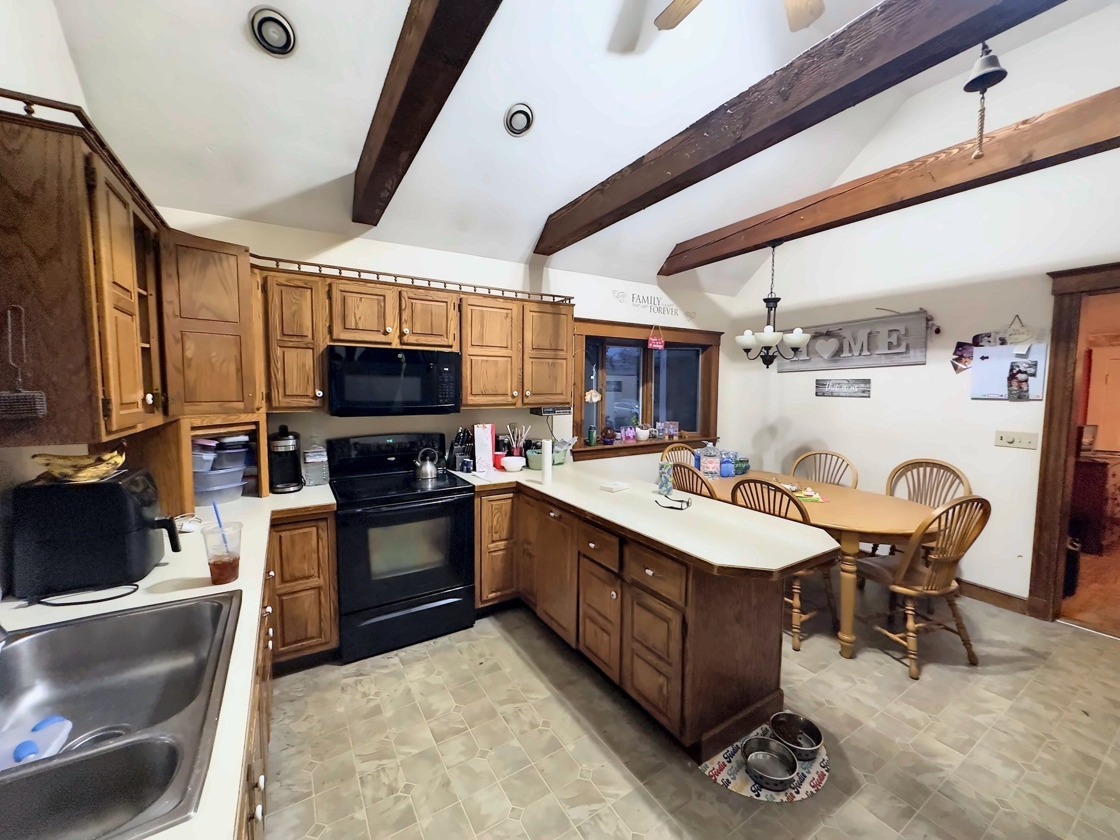
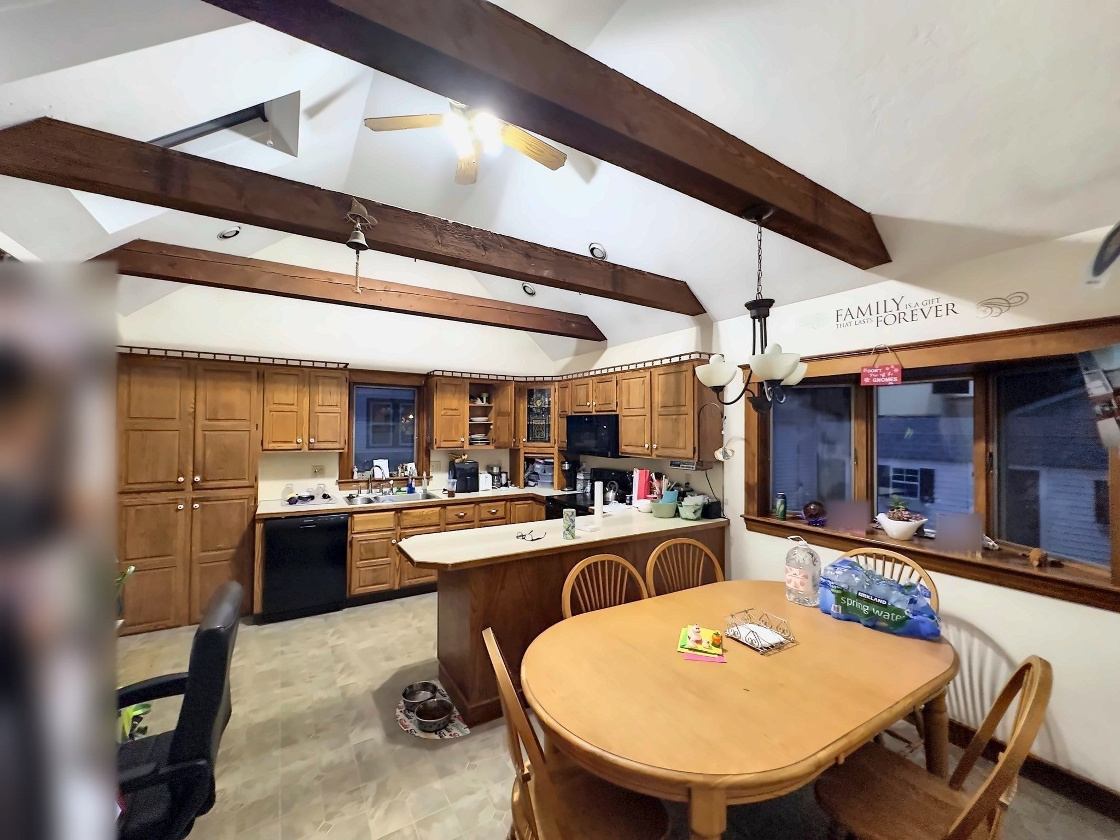
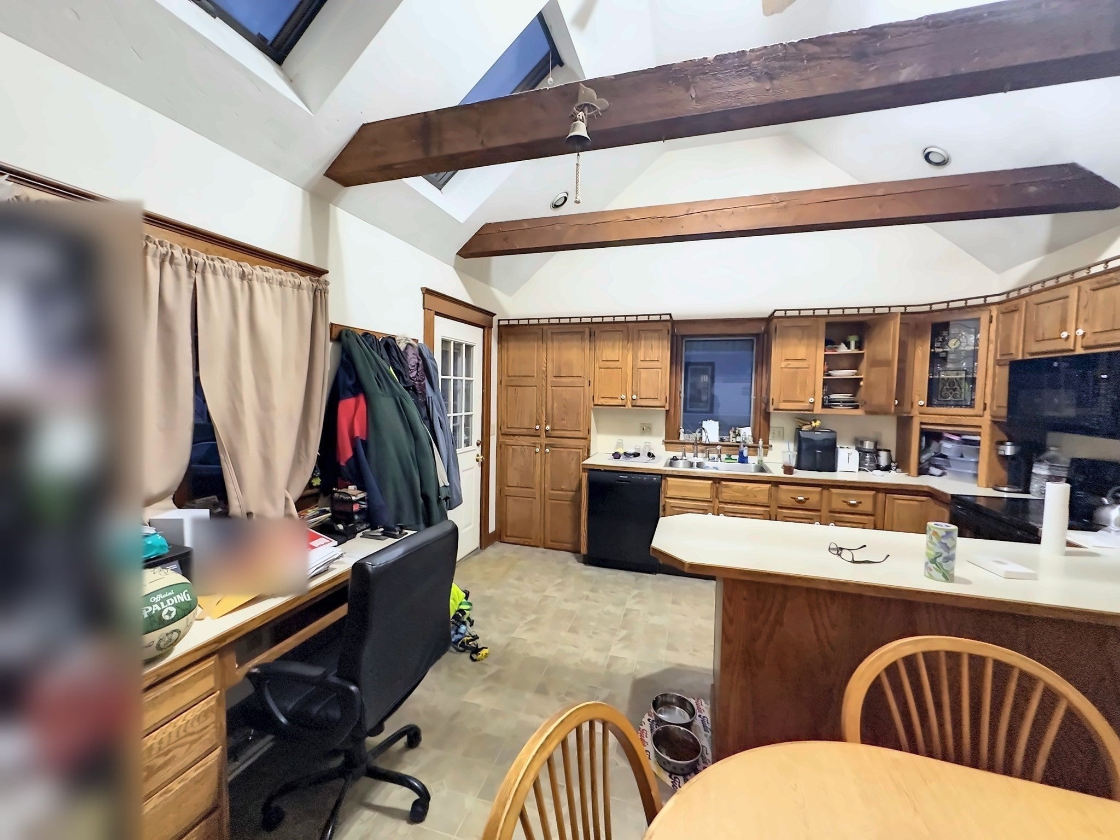
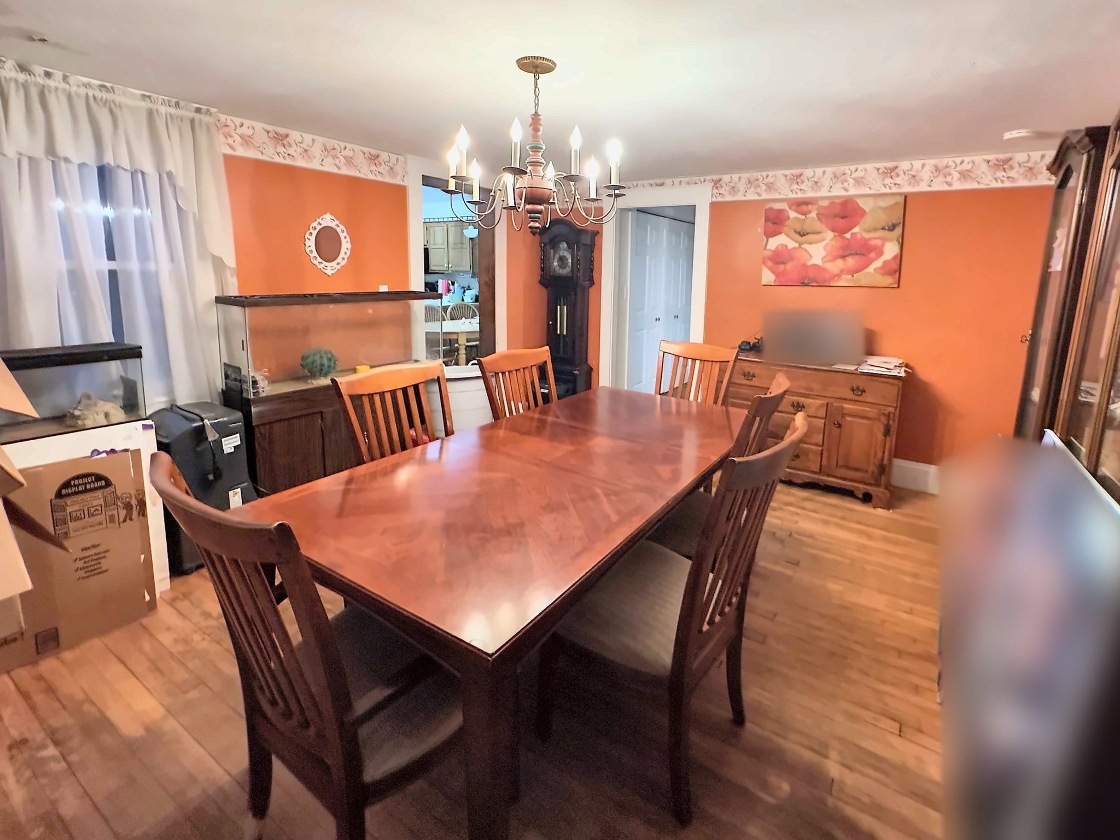
Enter an interest rate to see your estimated monthly payment.LIGHTS STAY ON WHEN THE GRID GOES OFF! Welcome to this South Weymouth home offering solar power, Tesla Powerwall battery backup, a classic covered farmer’s porch, and a commuter’s dream location just minutes to the South Weymouth commuter rail. When the neighborhood goes dark, the Powerwall batteries step in as your backup power source. And per the seller, they haven’t paid an electric bill in an extended period, as the solar panels charge the batteries and send excess power back to the grid. Step inside and the kitchen steals the show: a soaring cathedral ceiling with exposed beams, skylights that flood the room with natural light, recessed lighting, a sunny bay window, and a generous eat-in dining area. Dishwasher, range, microwave, and refrigerator are all included. The dining room offers a classic chandelier and a cozy window seat, perfect for morning coffee. The family room features a fireplace and opens to a rear extension that makes an ideal home office for working from home. Upstairs you’ll find 3 bedrooms with hardwood floors and a full bath with tub and shower. A second full bath on the main level includes convenient first-floor laundry. The big-ticket items are already done: roof approx. 4-5 years old, gutters approx. 1 year old, a warrantied Rhino Shield exterior coating, largely new plumbing, 200 amp electrical service updated with the solar installation, a recent oil tank, and a regularly serviced boiler. Public water and an electric hot water heater round out the systems. Outside, enjoy summer nights on the rear deck overlooking the fenced yard, with a shed for all your tools and toys and a 3-4 car driveway with plenty of room for guests. The detached garage with skylight is currently set up as the ultimate game-day hangout, ready for your next cookout, playoff game, or weekend gathering with friends. Location is everything: close to the Great Pond walking trails, Negus Park, Route 18, Route 3, shopping, dining, and South Shore Hospital. Commuters can head to Boston by train or highway with ease. Homes this close to the train with this kind of energy independence don’t come along often, and they don’t last. Call today to schedule your private showing before this one is gone!
| 6 hours ago | Listing updated with changes from the MLS | |
| 6 hours ago | Listing first seen on site |

The property listing data and information, or the Images, set forth herein were provided to MLS Property Information Network, Inc. from third party sources, including sellers, lessors, landlords, and public records, and were compiled by MLS Property Information Network, Inc. The property listing data and information, and the Images, are for the personal, non-commercial use of consumers having a good faith interest in purchasing, leasing or renting listed properties of the type displayed to them and may not be used for any purpose other than to identify prospective properties which such consumers may have a good faith interest in purchasing, leasing or renting. MLS Property Information Network, Inc. and its subscribers disclaim any and all representations and warranties as to the accuracy of the property listing data and information, or as to the accuracy of any of the Images, set forth herein.
Last checked 2026-11-07 02:25 AM UTC
