Agape Realty Partners LLC · Everett, MA · English · Bosanski · Español · Português (781) 997-7020 EN ES PT BiH
SK Suad KantarevicGreater Boston Real Estate Broker

26 Cheney Pond Rd, Medfield, MA, 02052

Save
Ask
Tour
Hide
Share
$1,299,900
New Listing

26 Cheney Pond Rd
Medfield, MA 02052

Single Family Residence|Coming Soon
4
Beds
3
Total Baths
2
Full Baths
1
Partial Bath
2,766
SqFt
$470
/SqFt
1978
Built
Subdivision:
Woodcliff Estates
County:
Norfolk
Call Now: (781) 997-7020
Is this the listing for you? We can help make it yours.
(781) 997-7020
26 Cheney Pond Rd
Save
Ask
Tour
Hide
Share

Mortgage Calculator

Monthly Payment (Est.)

Enter an interest rate to see your estimated monthly payment.
Calculator powered by Showcase IDX, a Constellation1 Company. Copyright ©2026 Information is deemed reliable but not guaranteed.

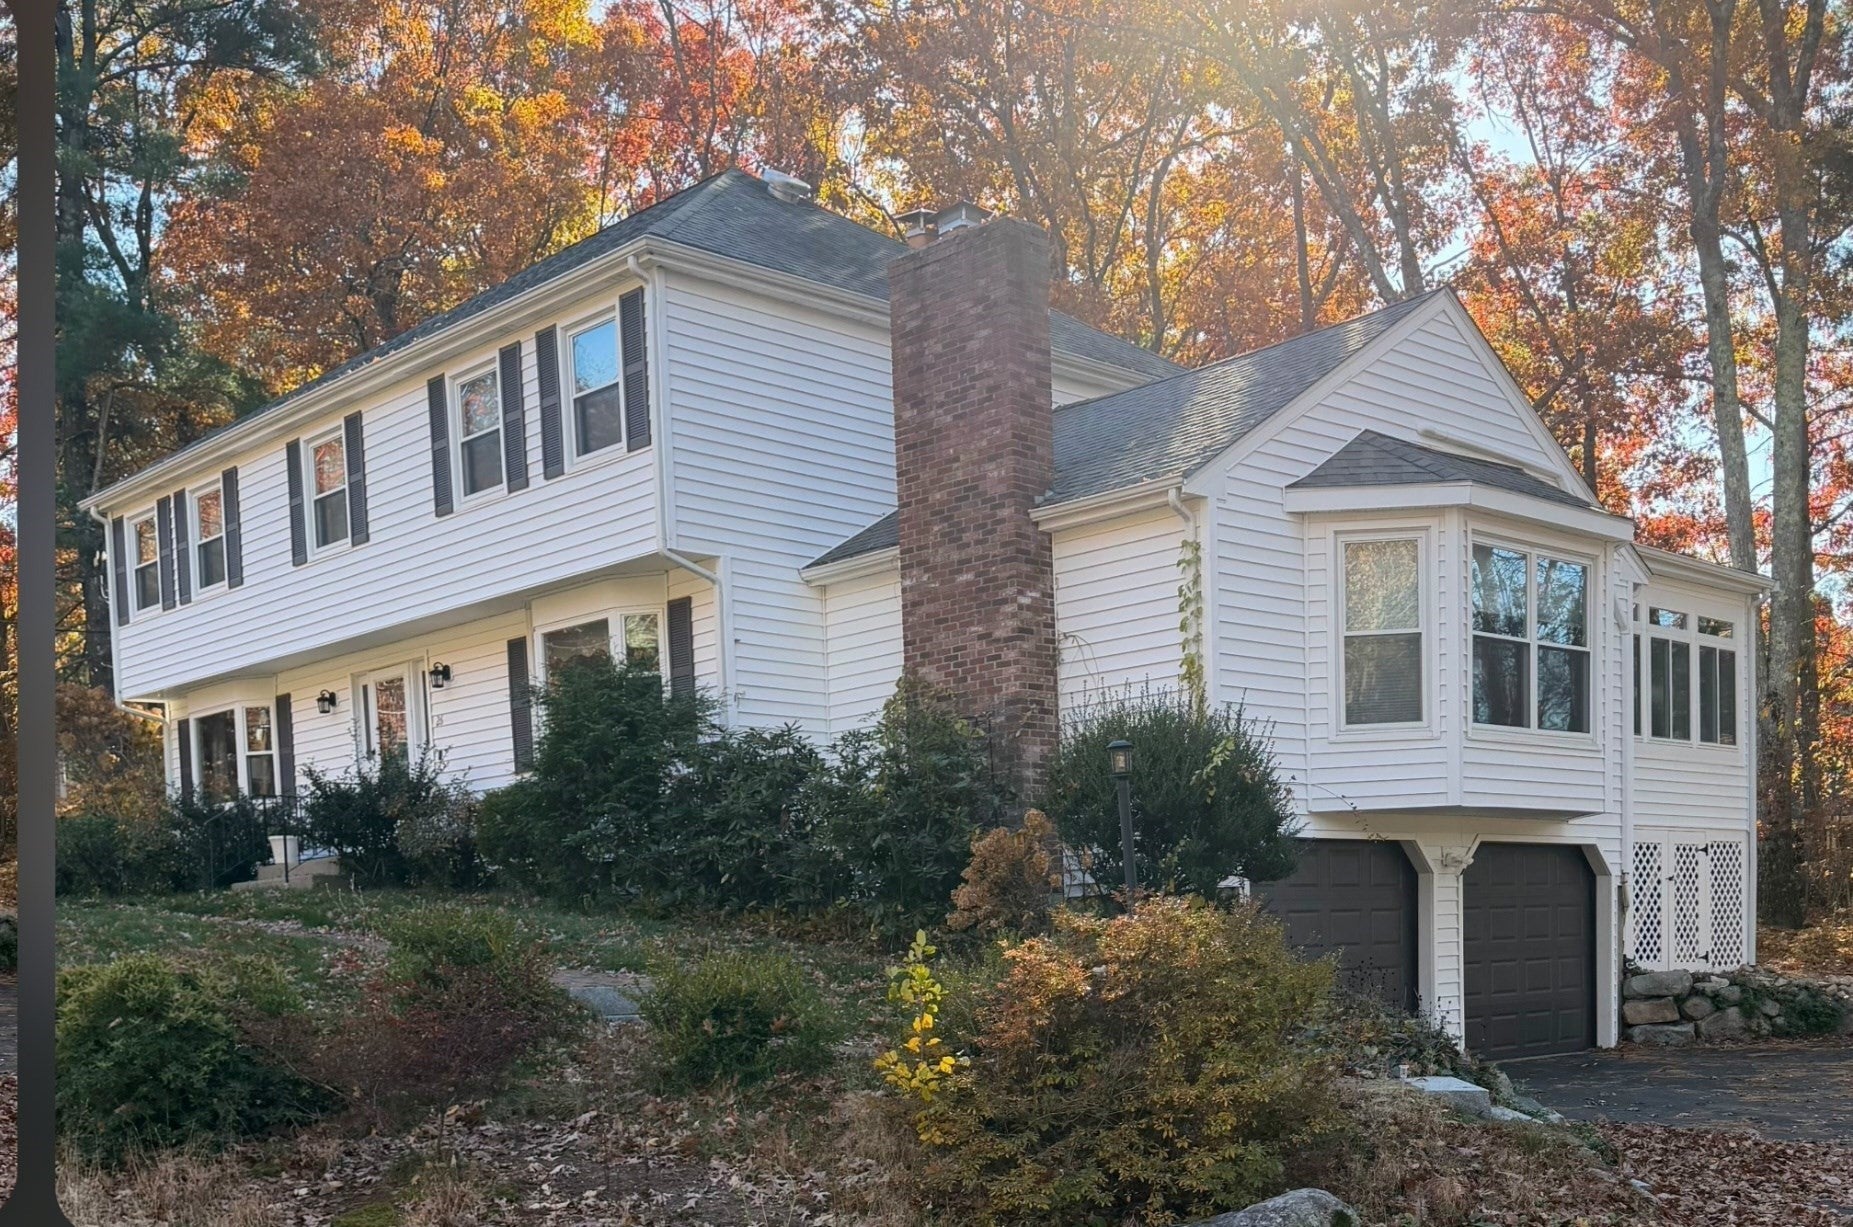
Welcome home to this spacious, well-maintained 4-bedroom Colonial in desirable Woodcliff Estates! Updated eat-in kitchen with granite countertops and stainless steel appliances opens to a large family room and brand-new, heated and cooled four-season sunroom. Front-to-back living room, formal dining room, updated bathrooms, and finished lower-level bonus room offer plenty of flexible living space. Newer windows and dual heating systems, including oil baseboard heat and energy-efficient heat pumps providing heating and cooling throughout. Enjoy a brand-new deck overlooking the fenced backyard with custom patio and built-in fire pit. Two-car garage, newer driveway with additional parking, storage shed, and Ring alarm system. Minutes from the Middle and High Schools, walk to downtown Medfield, Montrose, and trails into Rocky Woods. A fantastic opportunity in a sought-after neighborhood!

Save
Ask
Tour
Hide
Share
Listing Snapshot
Price 
$1,299,900
Days On Site 
0 Days
Bedrooms 
4
Inside Area (SqFt) 
2,766 sqft
Total Baths 
3
Full Baths 
2
Partial Baths 
1
Lot Size 
0.46 Acres
Year Built 
1978
MLS Number 
73599871
Status 
Coming Soon
Property Tax 
$13,101
HOA/Condo/Coop Fees 
N/A
Sq Ft Source 
N/A
Friends & Family
Recent Activity
6 hours agoListing updated with changes from the MLS
6 hours agoListing first seen on site
General Features
Acres 
0.46
Attached Garage 
Yes
Disclosures 
Subject to Sellers Finding Suitable Housing. Neither Listing Agent/Seller make any representations to the accuracy of any information provided. Buyer and their Agent must conduct their own due diligenceverification and research.
Foundation 
Concrete Perimeter
Garage 
Yes
Garage Spaces 
2
Green Energy Efficient 
Thermostat
Parking 
PavedGarage Door OpenerOff StreetAttachedGarage
Parking Spaces 
8
Property Sub Type 
Single Family Residence
Security 
Security System
Sewer 
Private Sewer
SqFt Above 
2766
SqFt Below 
305
SqFt Total 
2766
Style 
ColonialGarrison
Water Source 
Public
Zoning 
RS
Interior Features
Appliances 
Water HeaterTankless Water HeaterMicrowaveENERGY STAR Qualified RefrigeratorENERGY STAR Qualified DryerENERGY STAR Qualified DishwasherOvenPlumbed For Ice Maker
Basement 
FullPartially FinishedWalk-Out AccessInterior EntryConcrete
Cooling 
Central AirHeat PumpWhole House FanZoned
Electric 
Circuit Breakers200+ Amp Service
Fireplace 
Yes
Fireplaces 
1
Flooring 
WoodTileCarpetHardwood
Heating 
Heat PumpCentralBaseboardOilZoned
Interior 
High Speed Internet
Laundry Features 
Electric Dryer HookupWasher Hookup
Window Features 
Insulated Windows
Save
Ask
Tour
Hide
Share
Exterior Features
Construction Details 
Frame
Exterior 
Rain GuttersStorage
Fencing 
Fenced
Lot Features 
Wooded
Other Structures 
Storage
Patio And Porch 
DeckPatio
Roof 
Shingle
Windows/Doors 
Insulated Windows
Community Features
Community Features 
PoolTennis Court(s)ParkSidewalks
Financing Terms Available 
Contract
Roads 
Paved
Schools
School District
Unknown
Elementary School
Unknown
Middle School
Blake Middle School
High School
Medfield High School
Listing courtesy of Ted Higginson of Rezendes Real Estate


The property listing data and information, or the Images, set forth herein were provided to MLS Property Information Network, Inc. from third party sources, including sellers, lessors, landlords, and public records, and were compiled by MLS Property Information Network, Inc. The property listing data and information, and the Images, are for the personal, non-commercial use of consumers having a good faith interest in purchasing, leasing or renting listed properties of the type displayed to them and may not be used for any purpose other than to identify prospective properties which such consumers may have a good faith interest in purchasing, leasing or renting. MLS Property Information Network, Inc. and its subscribers disclaim any and all representations and warranties as to the accuracy of the property listing data and information, or as to the accuracy of any of the Images, set forth herein.

Last checked 2026-11-07 02:25 AM UTC

Neighborhood & Commute
Source: Walkscore
Disclosure: Community information and market data powered by Constellation Data Labs. Information is deemed reliable but not guaranteed.
Save
Ask
Tour
Hide
Share