988 S Main St, Bellingham, MA, 02019
988 S Main StBellingham, MA 02019
Mortgage Calculator
Monthly Payment (Est.)
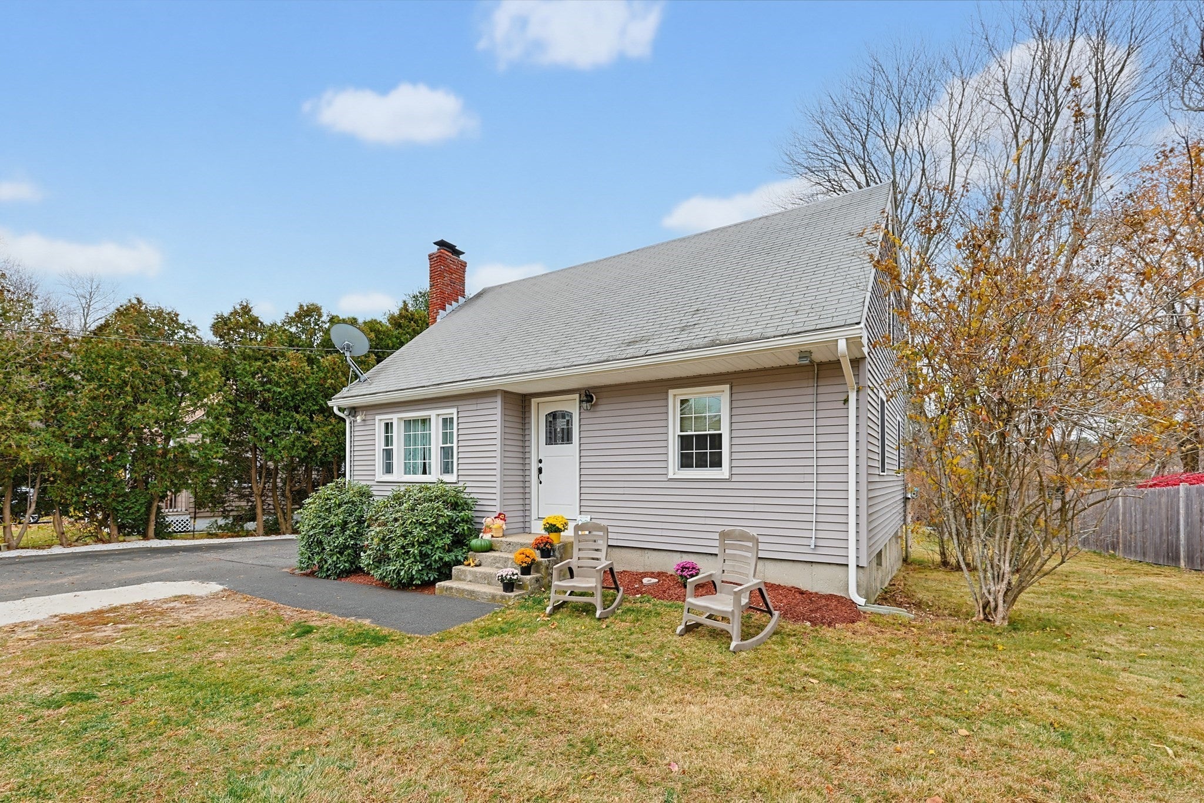
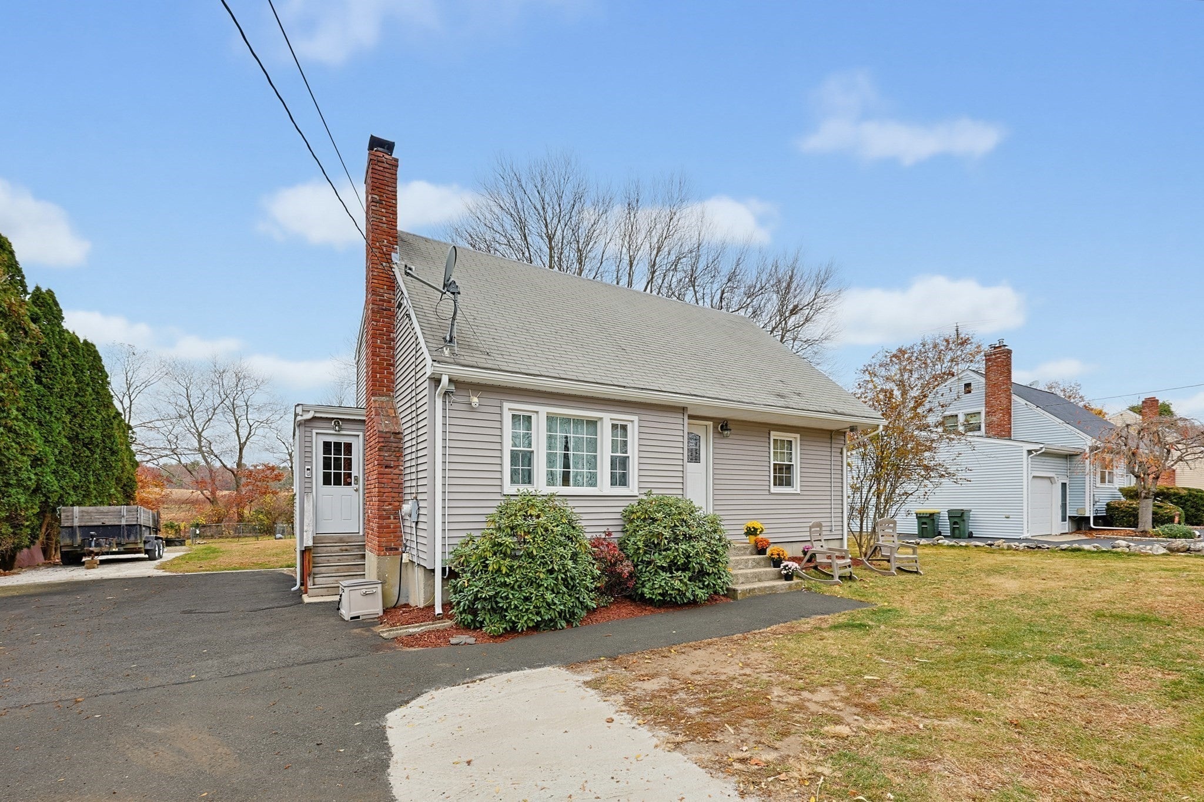
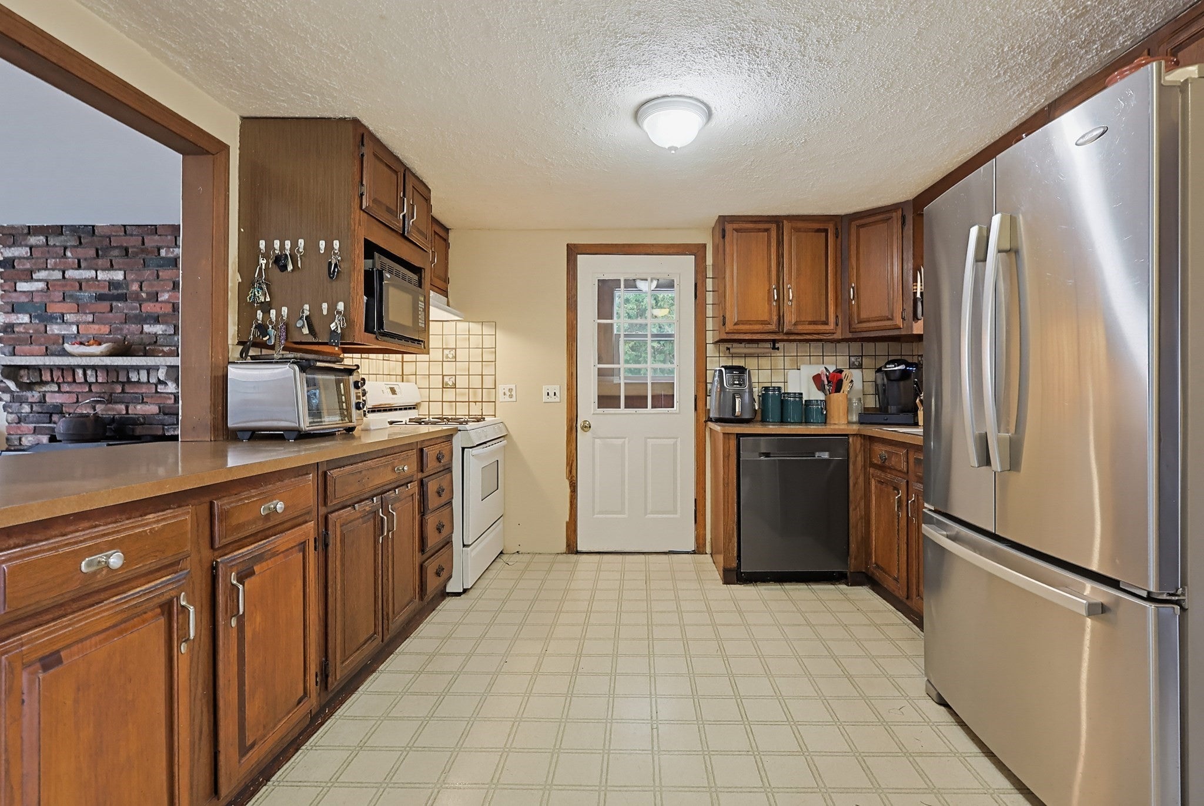
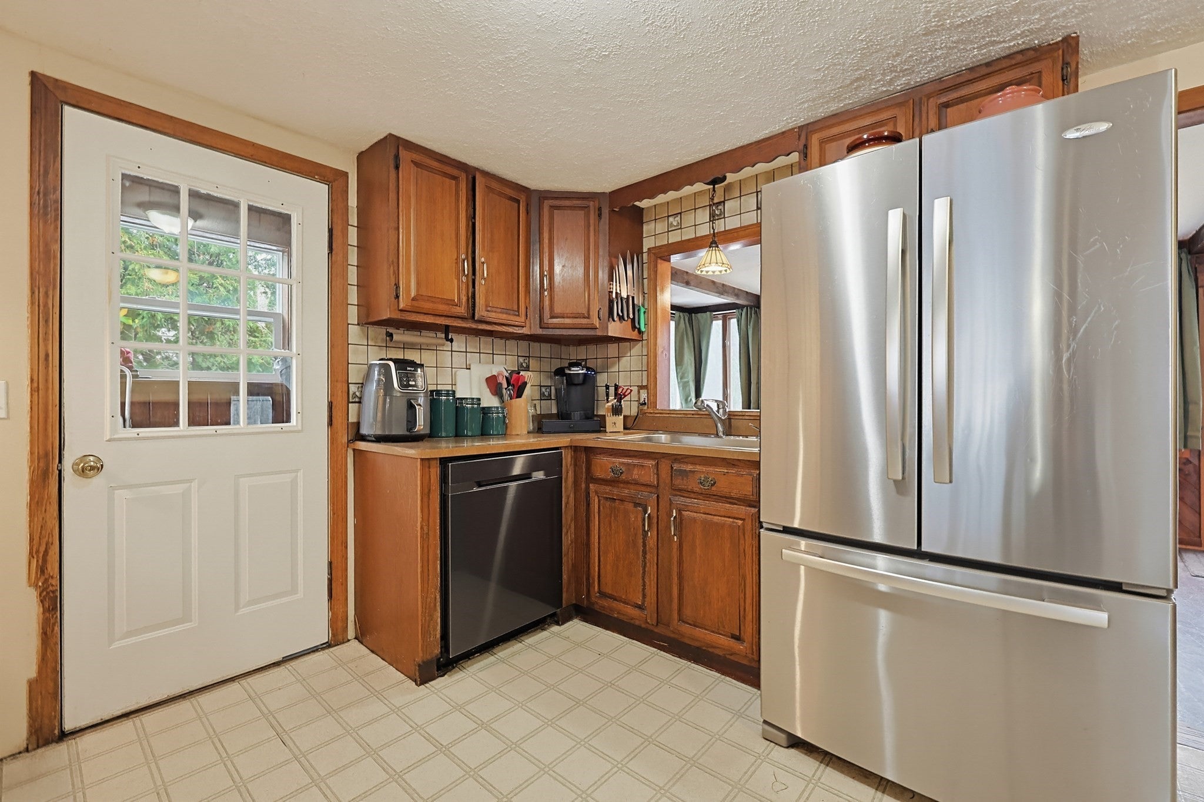
Enter an interest rate to see your estimated monthly payment.Classic Cape in a convenient Bellingham location with a great opportunity to make the home your own! Offering a flexible floor plan with four bedrooms (3-bed septic system, all 4 have closets, town lists as a four bed), and two full bathrooms. Whether you need a first-floor bedroom, home office, or additional living space, the layout offers options to fit your needs. Hardwood flooring runs throughout the majority of the first floor. The spacious kitchen features a convenient mudroom entry from the driveway, while the adjoining sunroom overlooks and provides access to the large, level backyard and offers even more potential to create a space you'll love. Major exterior improvements include vinyl siding and replacement windows installed in September 2021, along with a new 3-bedroom septic system in 2021. An updated first-floor full bath features a tiled walk-in shower, while the second-floor bath offers a tub/shower combination. Gas heat and a wood stove for cold New England nights. Ideally situated near Bellingham schools, library, Town Common, and the Southern New England Trunkline Trail (SNETT), with convenient access to Routes 126, 140, 109, 495, 95, 146, 295, the Mass Pike, and the Franklin MBTA Commuter Rail. A one-year American Home Shield Plus home warranty is included at no cost to the buyer. Bring your ideas and discover the possibilities!
| 5 hours ago | Listing updated with changes from the MLS | |
| 5 hours ago | Listing first seen on site |

The property listing data and information, or the Images, set forth herein were provided to MLS Property Information Network, Inc. from third party sources, including sellers, lessors, landlords, and public records, and were compiled by MLS Property Information Network, Inc. The property listing data and information, and the Images, are for the personal, non-commercial use of consumers having a good faith interest in purchasing, leasing or renting listed properties of the type displayed to them and may not be used for any purpose other than to identify prospective properties which such consumers may have a good faith interest in purchasing, leasing or renting. MLS Property Information Network, Inc. and its subscribers disclaim any and all representations and warranties as to the accuracy of the property listing data and information, or as to the accuracy of any of the Images, set forth herein.
Last checked 2026-11-07 02:25 AM UTC
