Agape Realty Partners LLC · Everett, MA · English · Bosanski · Español · Português (781) 997-7020 EN ES PT BiH
SK Suad KantarevicGreater Boston Real Estate Broker

131 Beechwood St, Cohasset, MA, 02025

Save
Ask
Tour
Hide
Share
$829,000
New Listing

131 Beechwood St
Cohasset, MA 02025

For Sale|Single Family Residence|Active
4
Beds
2
Total Baths
2
Full Baths
1,806
SqFt
$459
/SqFt
1895
Built
County:
Norfolk
Call Now: (781) 997-7020
Is this the listing for you? We can help make it yours.
(781) 997-7020
Upcoming Open Houses
Sun, Nov 8, 12:00 PM - 2:00 PM
131 Beechwood St131 Beechwood St131 Beechwood St131 Beechwood St
Save
Ask
Tour
Hide
Share

Mortgage Calculator

Monthly Payment (Est.)

Enter an interest rate to see your estimated monthly payment.
Calculator powered by Showcase IDX, a Constellation1 Company. Copyright ©2026 Information is deemed reliable but not guaranteed.

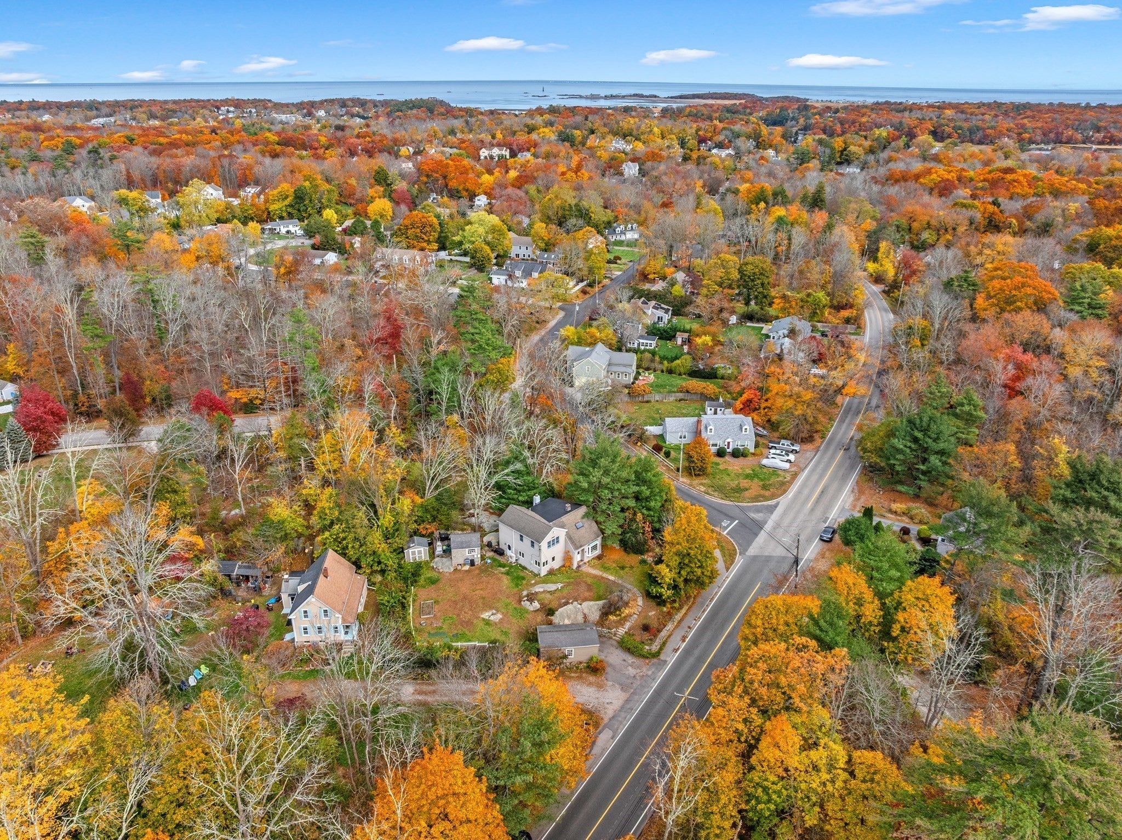
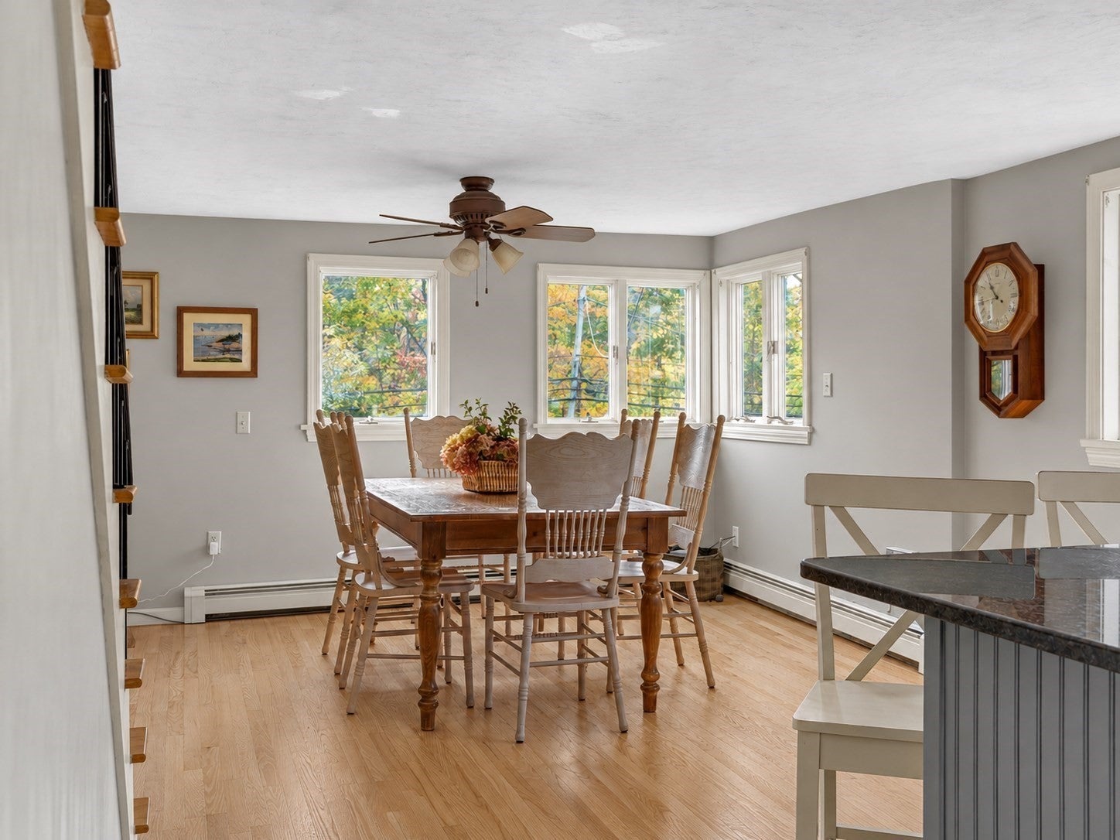
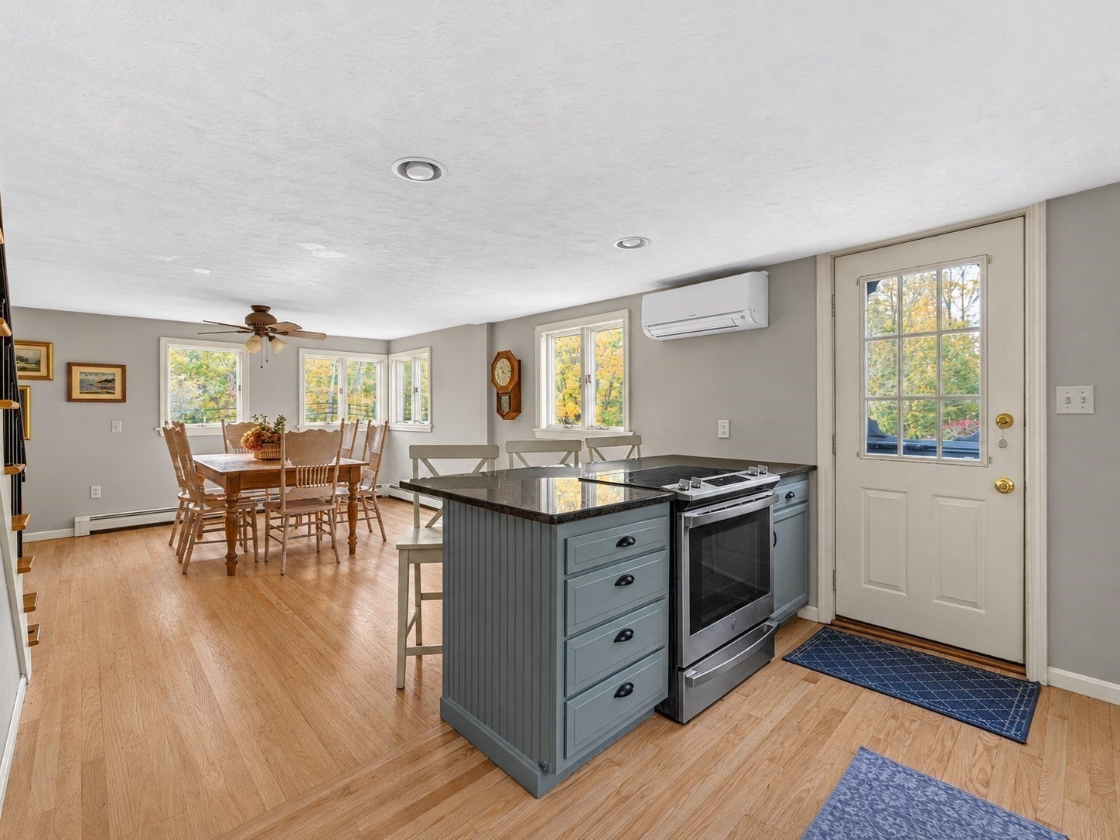
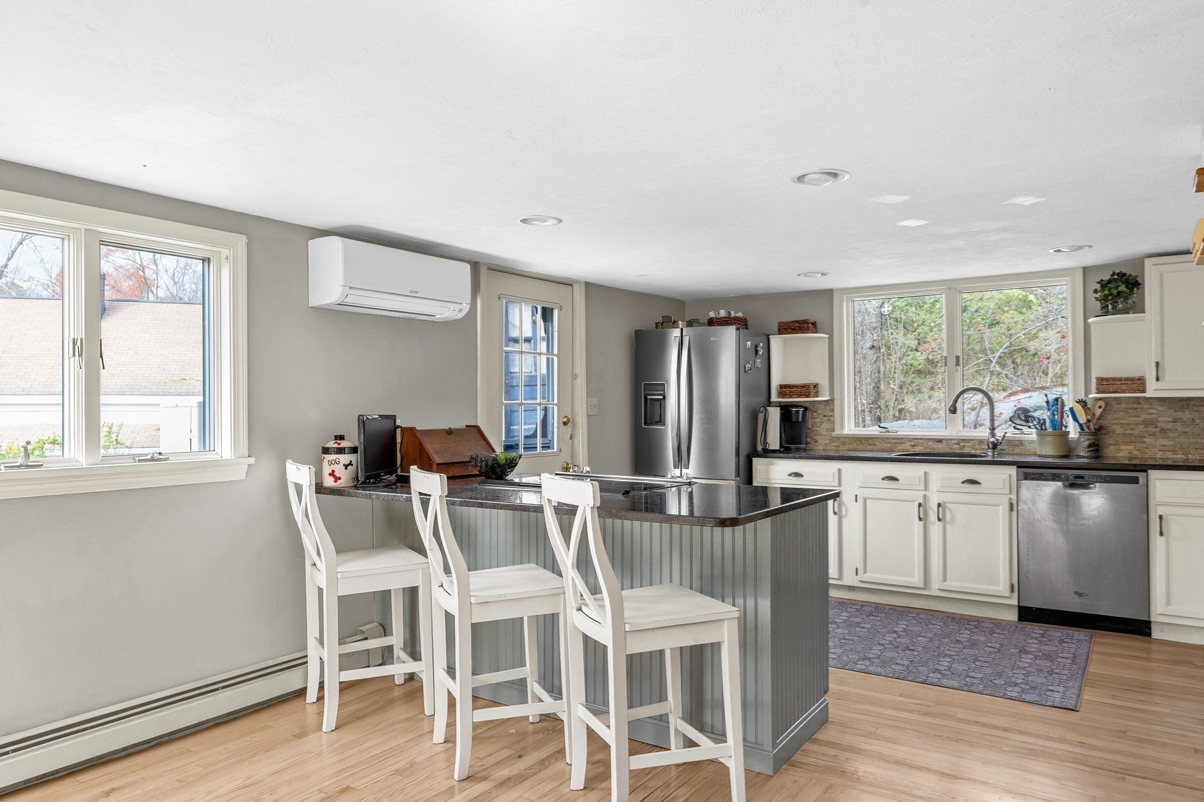
Welcome to 131 Beechwood Street, a charming 4 bedroom, 2 bath home tucked away on a private hillside in Cohasset. This property places you just minutes from the bustling harbor, scenic Gulph River, local shopping, the commuter rail, and Cohasset's top-tier schools. Step inside to a bright, inviting main level featuring recently refinished hardwood floors. The heart of the home centers around a sunny, open concept kitchen and dining area designed for effortless entertaining. The kitchen is fully equipped with granite counters, stainless steel appliances, a convenient breakfast bar, and direct access to the back yard. Adjacent to the kitchen, the sunny dining area creates a perfect flow for daily living. The living room, anchored by a cozy fireplace, and a large sliding glass door leads to an expansive back deck. The first floor offers flexibility with a first floor bedroom and bath. Currently used as a den and plant room, this versatile space features hardwood floors, a sunny bay window, and window seat, making it ideal for a home office, guest room, or cozy family room. Upstairs, you will find three additional bedrooms, a full family bathroom, a 2nd floor laundry room, and a cedar linen closet. The primary bedroom, a newer addition to the original home, has vaulted ceiling, and a generous walk in closet. Outside the property is a serene retreat. The yard is framed by mature trees and beautiful ledge outcroppings, offering a quiet spot for gardening or relaxing. The outdoor space is completed with two garden sheds and a detached one car garage. Offering the perfect blend of coastal living and suburban convenience, 131 Beechwood Street is ready for its next chapter!

Save
Ask
Tour
Hide
Share
Listing Snapshot
Price 
$829,000
Days On Site 
0 Days
Bedrooms 
4
Inside Area (SqFt) 
1,806 sqft
Total Baths 
2
Full Baths 
2
Partial Baths 
N/A
Lot Size 
0.32 Acres
Year Built 
1895
MLS Number 
73599891
Status 
Active
Property Tax 
$8,115
HOA/Condo/Coop Fees 
N/A
Sq Ft Source 
Public Records
Friends & Family
Recent Activity
3 hours agoListing updated with changes from the MLS
4 hours agoListing first seen on site
General Features
Acres 
0.32
Disclosures 
Measurements are approximate. Buyer/Buyer agent to perform all due diligence. Certain listing photographs have been digitally enhanced and/or virtually staged using AI technology for illustrative purposes. Seller must find suitable housing.
Foundation 
Stone
Garage 
Yes
Garage Spaces 
1
Parking 
DetachedOff Street
Parking Spaces 
3
Property Sub Type 
Single Family Residence
Sewer 
Private Sewer
SqFt Above 
1806
SqFt Total 
1806
Style 
Cape
Water Source 
Public
Zoning 
RB
Interior Features
Cooling 
DuctlessZoned
Fireplace 
Yes
Fireplaces 
1
Flooring 
TileHardwood
Heating 
BaseboardOil
Interior 
Open FloorplanWalk-In Closet(s)Ceiling Fan(s)
Laundry Features 
Electric Dryer HookupWasher Hookup
Main Level Bedrooms 
1
Window Features 
Insulated WindowsScreens
Bathroom 1 
Dimensions - 8x6Level - FirstArea - 48
Bathroom 2 
Dimensions - 8x6Level - SecondArea - 48
Bedroom 2 
Dimensions - 17x9Level - SecondArea - 153
Bedroom 3 
Dimensions - 12x11Level - SecondArea - 132
Bedroom 4 
Level - Main
Dining Room 
Dimensions - 14x11Level - MainArea - 154
Kitchen 
Dimensions - 15x14Level - MainArea - 210
Living Room 
Dimensions - 17x11Level - MainArea - 187
Master Bedroom 
Dimensions - 20x14Level - SecondArea - 280
Save
Ask
Tour
Hide
Share
Exterior Features
Construction Details 
Frame
Exterior 
Storage
Fencing 
Stone
Frontage 
Bay/Harbor
Lot Features 
Corner Lot
Other Structures 
Storage
Patio And Porch 
Deck
Roof 
Shingle
Waterfront Features 
Ocean Front
Windows/Doors 
Insulated WindowsScreens
Community Features
Community Features 
PoolTennis Court(s)ParkGolfSidewalks
Roads 
Paved
Schools
School District
Unknown
Elementary School
Joseph Osgood & Deer Hill
Middle School
Cohasset Middle
High School
Cohasset High
Listing courtesy of Rosemary Sullivan of Conway - Hingham


The property listing data and information, or the Images, set forth herein were provided to MLS Property Information Network, Inc. from third party sources, including sellers, lessors, landlords, and public records, and were compiled by MLS Property Information Network, Inc. The property listing data and information, and the Images, are for the personal, non-commercial use of consumers having a good faith interest in purchasing, leasing or renting listed properties of the type displayed to them and may not be used for any purpose other than to identify prospective properties which such consumers may have a good faith interest in purchasing, leasing or renting. MLS Property Information Network, Inc. and its subscribers disclaim any and all representations and warranties as to the accuracy of the property listing data and information, or as to the accuracy of any of the Images, set forth herein.

Last checked 2026-11-07 02:25 AM UTC

Neighborhood & Commute
Source: Walkscore
Disclosure: Community information and market data powered by Constellation Data Labs. Information is deemed reliable but not guaranteed.
Save
Ask
Tour
Hide
Share