45 Hiley Brook Road, Stow, MA, 01775
45 Hiley Brook RoadStow, MA 01775
Mortgage Calculator
Monthly Payment (Est.)
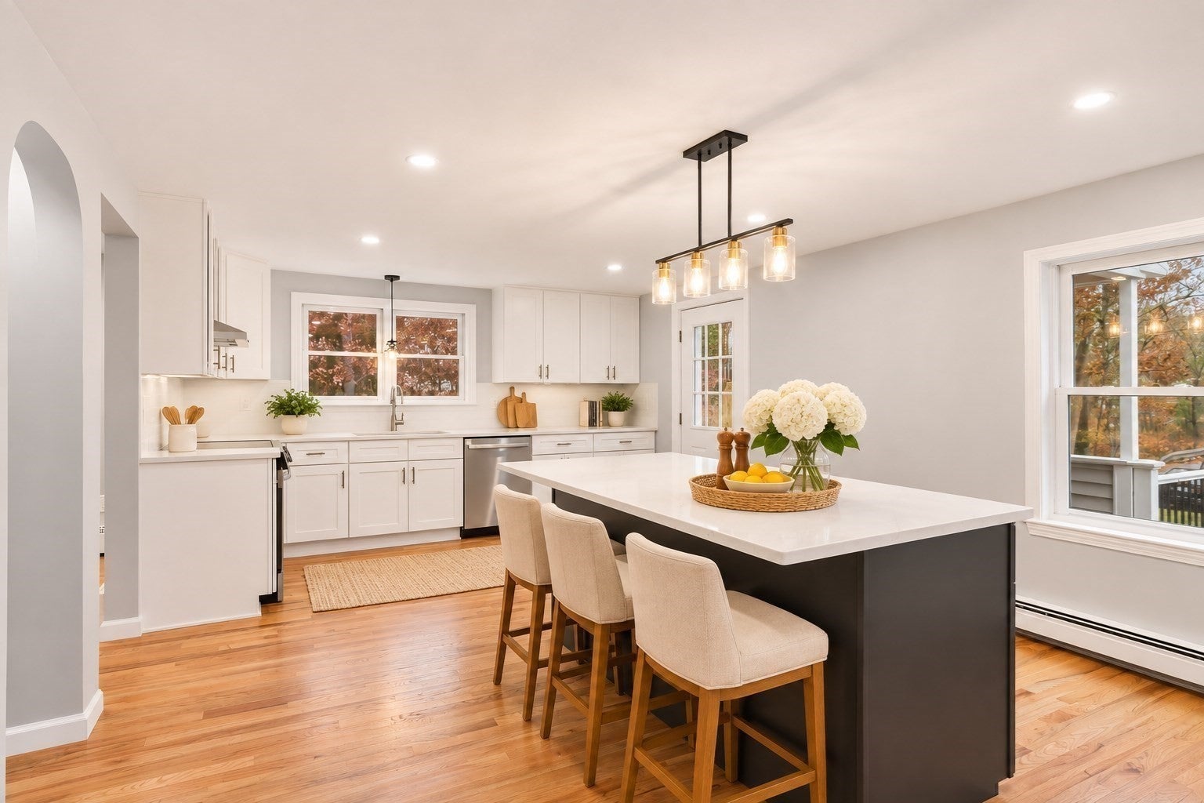
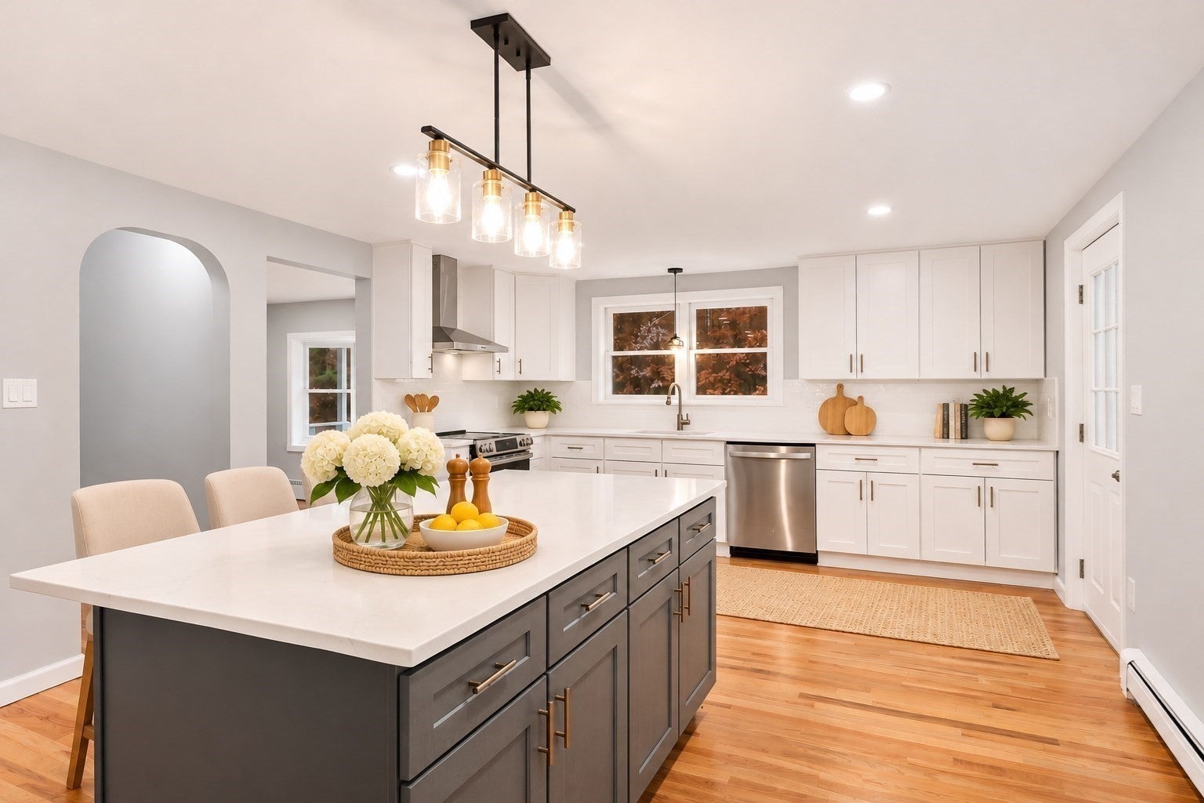
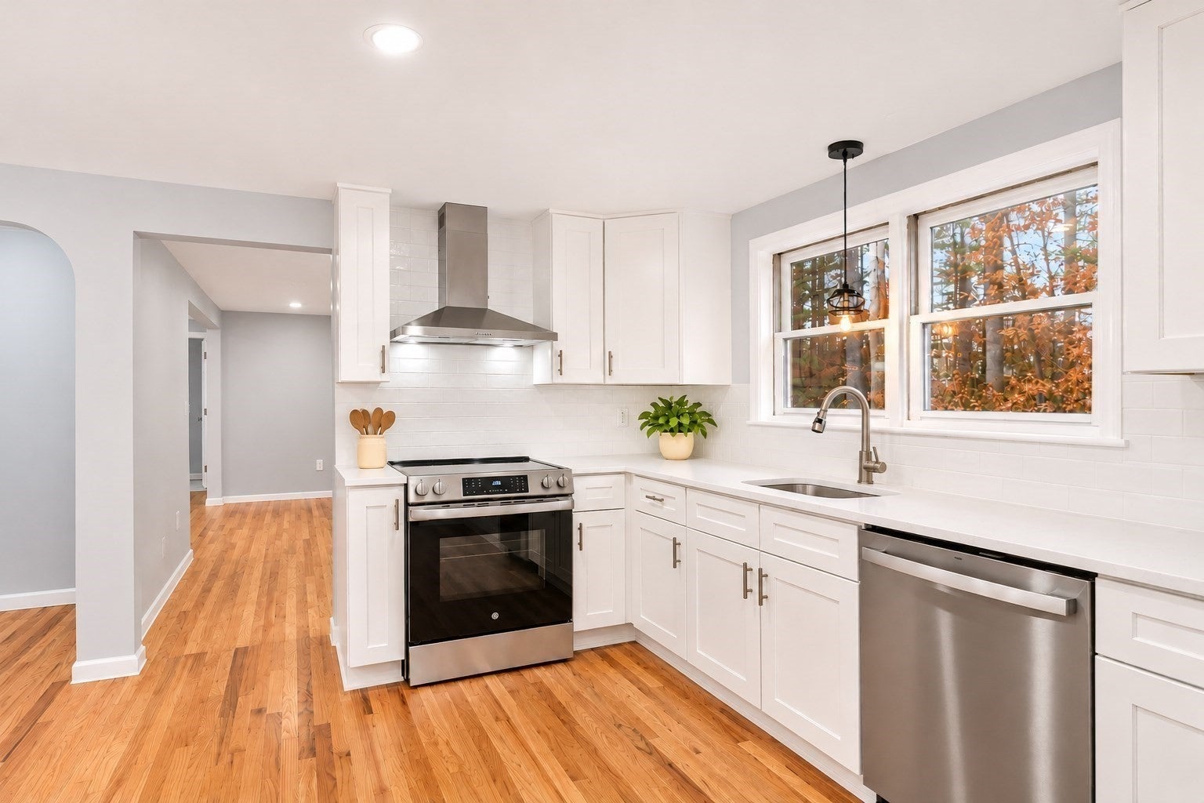
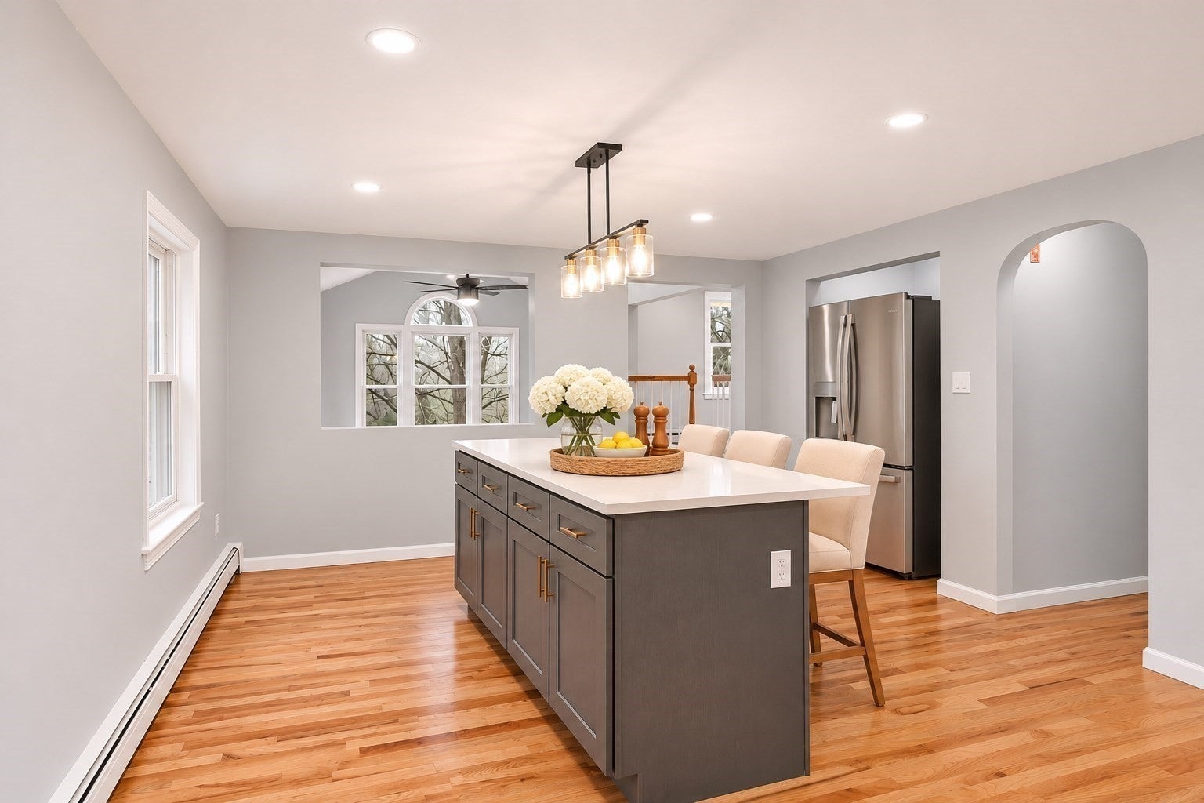
Enter an interest rate to see your estimated monthly payment.Welcome to 45 Hiley Brook Road, nestled in the quintessential New England community of Stow! Set on five private acres surrounded by peaceful wooded views, this beautifully renovated four-bedroom home offers modern updates, versatile living space, and a private retreat-like setting. The property underwent an extensive renovation completed in 2025, featuring a stunning new kitchen with abundant cabinetry and storage, quartz countertops, stainless steel appliances, and an oversized center island. Additional improvements include beautifully updated bathrooms, refinished hardwood floors throughout, fresh interior paint, stylish finishes, and updated lighting with new fixtures and recessed lights. Exterior improvements include two new expansive decks, a new roof, and new vinyl siding all providing an attractive, low-maintenance exterior for years to come. The open, multi-level floor plan offers sun-filled living spaces, vaulted ceilings, hardwood flooring, and an abundance of windows and exterior doors that invite natural light while showcasing the surrounding landscape. The kitchen flows seamlessly into the dining and living areas, creating an inviting space for everyday living and entertaining. Step outside to either of the two expansive decks and enjoy the peaceful, wooded setting.The spacious primary bedroom features an oversized walk-in closet along with a second closet for additional storage. Two additional bedrooms a spacious bathroom, and a conveniently located second-floor laundry room complete the upper level. This property is legally zoned as a two-family residence and offers a separate lower-level apartment complete with its own exterior entrance. This additional living space presents a variety of possibilities for extended family, multigenerational living, guests, or potential supplemental income. Enjoy the privacy and natural beauty of five acres while experiencing all that Stow has to offer. Known for its beautiful apple orchards, local farms, conservation land, and highly regarded Nashoba Regional schools, Stow offers a wonderful blend of rural charm and everyday convenience. Enjoy scenic walking and hiking trails, Lake Boon, the Assabet River, and local golf courses, along with nearby shopping and dining in Acton and convenient access to the South Acton commuter rail and major commuting routes. A rare opportunity to enjoy peaceful country living, modern improvements, and exceptional flexibility in one of the area's most desirable communities.
| 4 hours ago | Listing updated with changes from the MLS | |
| 4 hours ago | Listing first seen on site |

The property listing data and information, or the Images, set forth herein were provided to MLS Property Information Network, Inc. from third party sources, including sellers, lessors, landlords, and public records, and were compiled by MLS Property Information Network, Inc. The property listing data and information, and the Images, are for the personal, non-commercial use of consumers having a good faith interest in purchasing, leasing or renting listed properties of the type displayed to them and may not be used for any purpose other than to identify prospective properties which such consumers may have a good faith interest in purchasing, leasing or renting. MLS Property Information Network, Inc. and its subscribers disclaim any and all representations and warranties as to the accuracy of the property listing data and information, or as to the accuracy of any of the Images, set forth herein.
Last checked 2026-11-07 02:25 AM UTC
