19 Turtleback Rd, Essex, MA, 01929
19 Turtleback RdEssex, MA 01929
Mortgage Calculator
Monthly Payment (Est.)
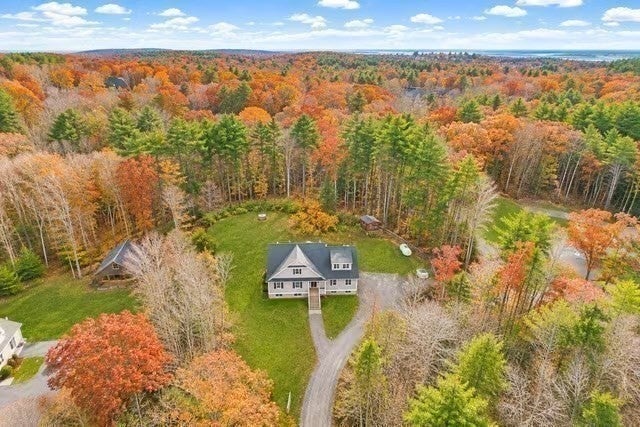
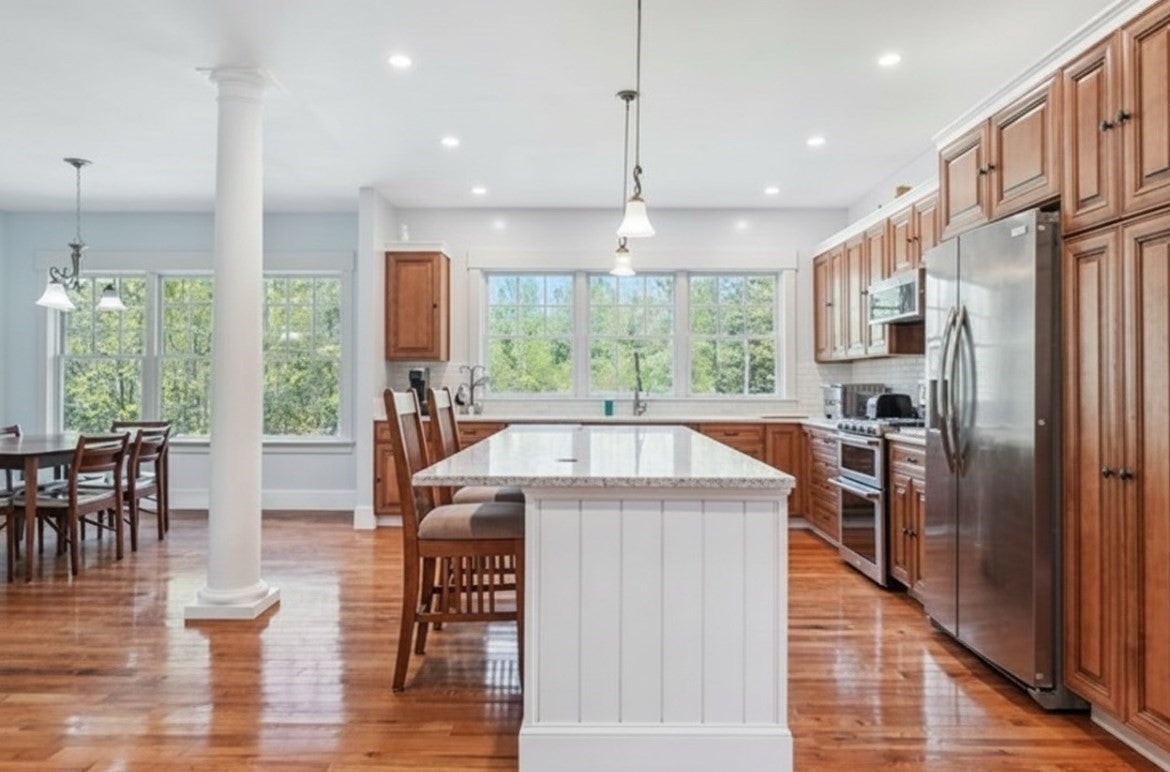
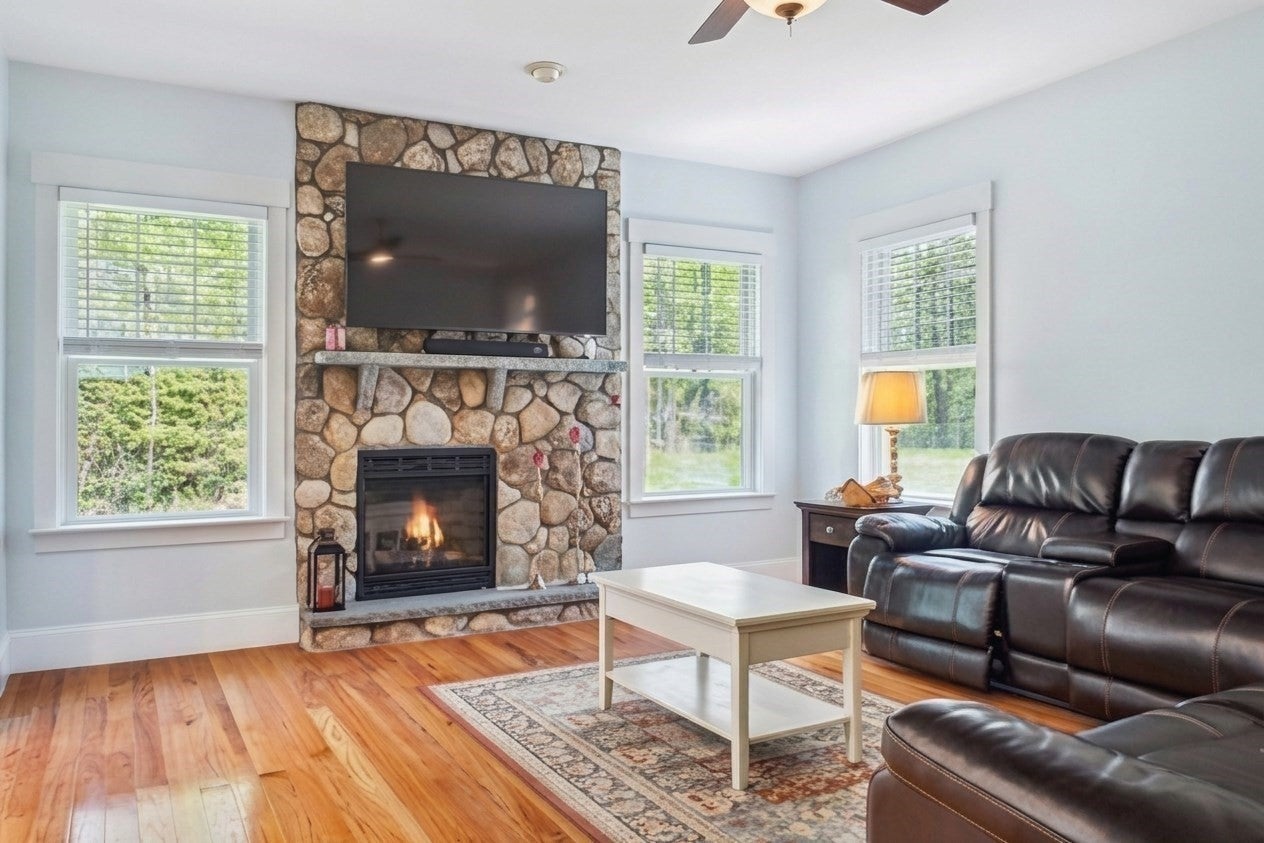
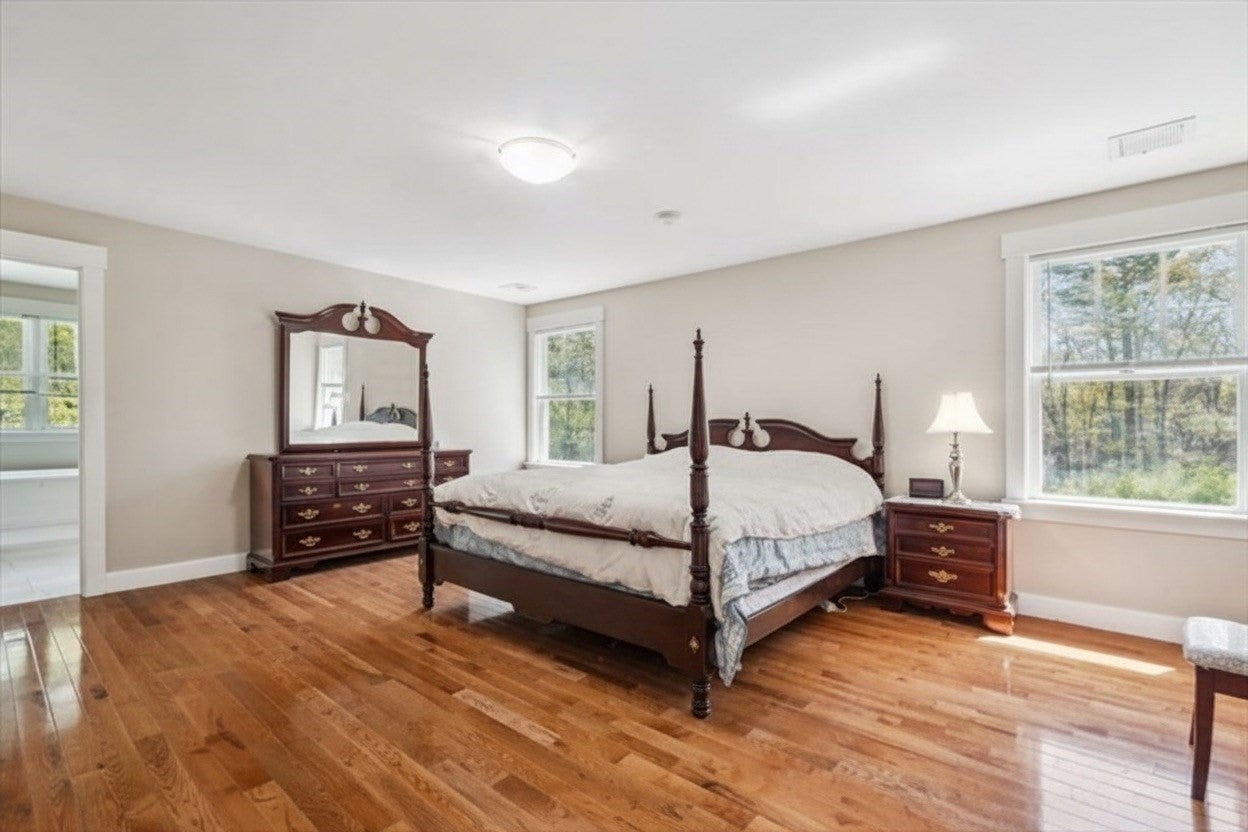
Enter an interest rate to see your estimated monthly payment.Welcome to 19 Turtleback Lane, a custom colonial completed in 2019, offering four bedrooms and four and a half bathrooms. Each bedroom presents as a private suite with its own bathroom and oversized closet. The first floor features an open floor plan with flexible space that could serve as a home office or additional living area, plus a private suite offering endless possibilities as a primary bedroom retreat, guest accommodations, or au pair chambers. The sun-filled main living areas are designed for both everyday living and entertaining, with quality finishes, natural light, and access to multiple decks overlooking the private two-acre setting. The unfinished lower level presents a great opportunity to customize, with potential for additional living space, a home gym, theater, or recreation room. A three-car garage provides ample parking and storage. Private showings begin Monday, November 9, 2026. The first open house will be held the following weekend, November 14 and 15. Don’t miss this opportunity to experience this exceptional Essex property.
| 22 minutes ago | Listing updated with changes from the MLS | |
| 3 hours ago | Listing first seen on site |

The property listing data and information, or the Images, set forth herein were provided to MLS Property Information Network, Inc. from third party sources, including sellers, lessors, landlords, and public records, and were compiled by MLS Property Information Network, Inc. The property listing data and information, and the Images, are for the personal, non-commercial use of consumers having a good faith interest in purchasing, leasing or renting listed properties of the type displayed to them and may not be used for any purpose other than to identify prospective properties which such consumers may have a good faith interest in purchasing, leasing or renting. MLS Property Information Network, Inc. and its subscribers disclaim any and all representations and warranties as to the accuracy of the property listing data and information, or as to the accuracy of any of the Images, set forth herein.
Last checked 2026-11-07 02:25 AM UTC
