Agape Realty Partners LLC · Everett, MA · English · Bosanski · Español · Português (781) 997-7020 EN ES PT BiH
SK Suad KantarevicGreater Boston Real Estate Broker

53 Triton Way, Mashpee, MA, 02649

Save
Ask
Tour
Hide
Share
$5,490,000
New Listing

53 Triton Way
Mashpee, MA 02649

For Sale|Single Family Residence|Active
4
Beds
5
Total Baths
4
Full Baths
1
Partial Bath
5,438
SqFt
$1,010
/SqFt
2014
Built
Subdivision:
New Seabury
County:
Barnstable
Call Now: (781) 997-7020
Is this the listing for you? We can help make it yours.
(781) 997-7020
53 Triton Way53 Triton Way53 Triton Way53 Triton Way
Save
Ask
Tour
Hide
Share

Mortgage Calculator

Monthly Payment (Est.)

Enter an interest rate to see your estimated monthly payment.
Calculator powered by Showcase IDX, a Constellation1 Company. Copyright ©2026 Information is deemed reliable but not guaranteed.

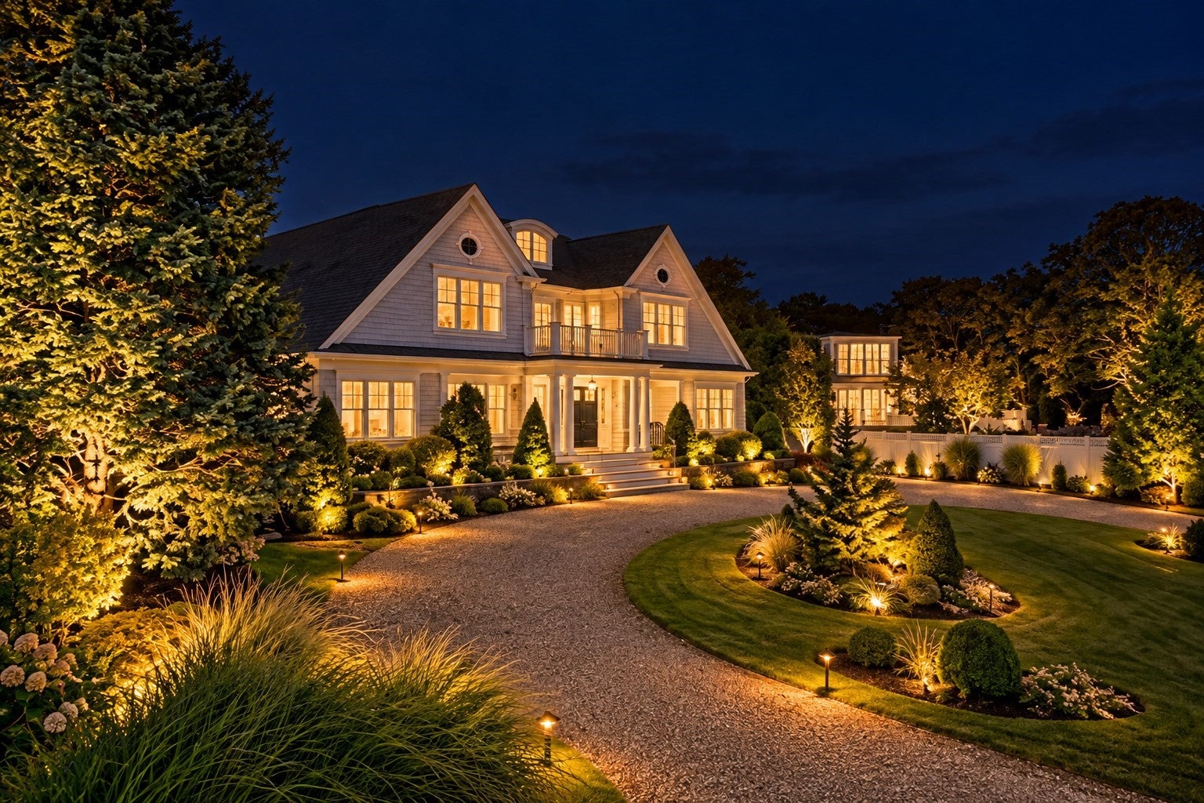
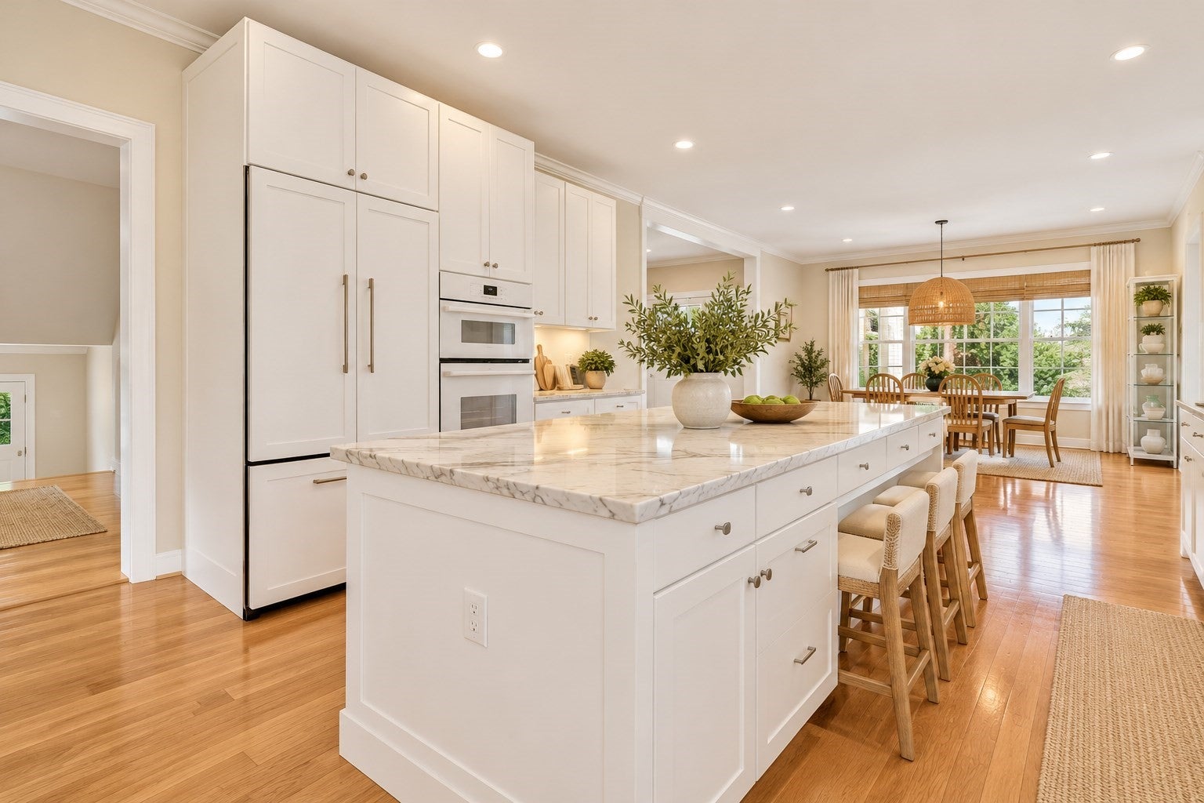
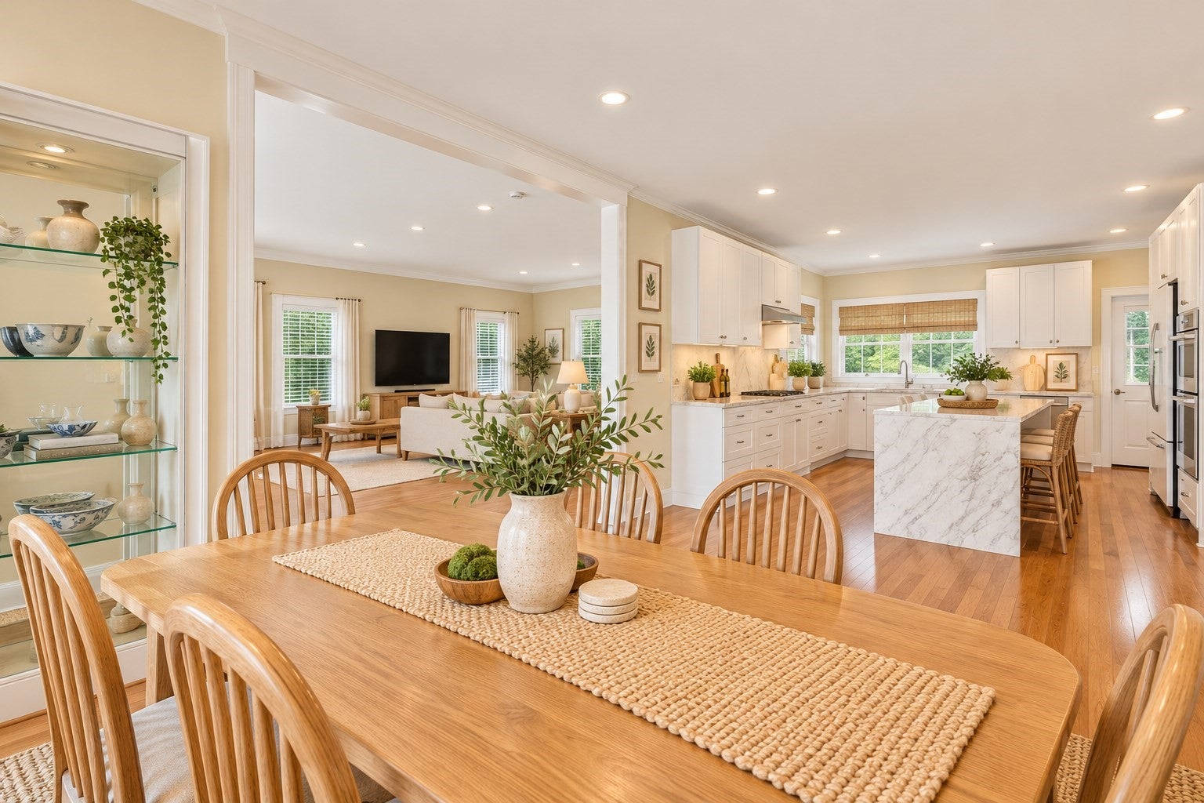
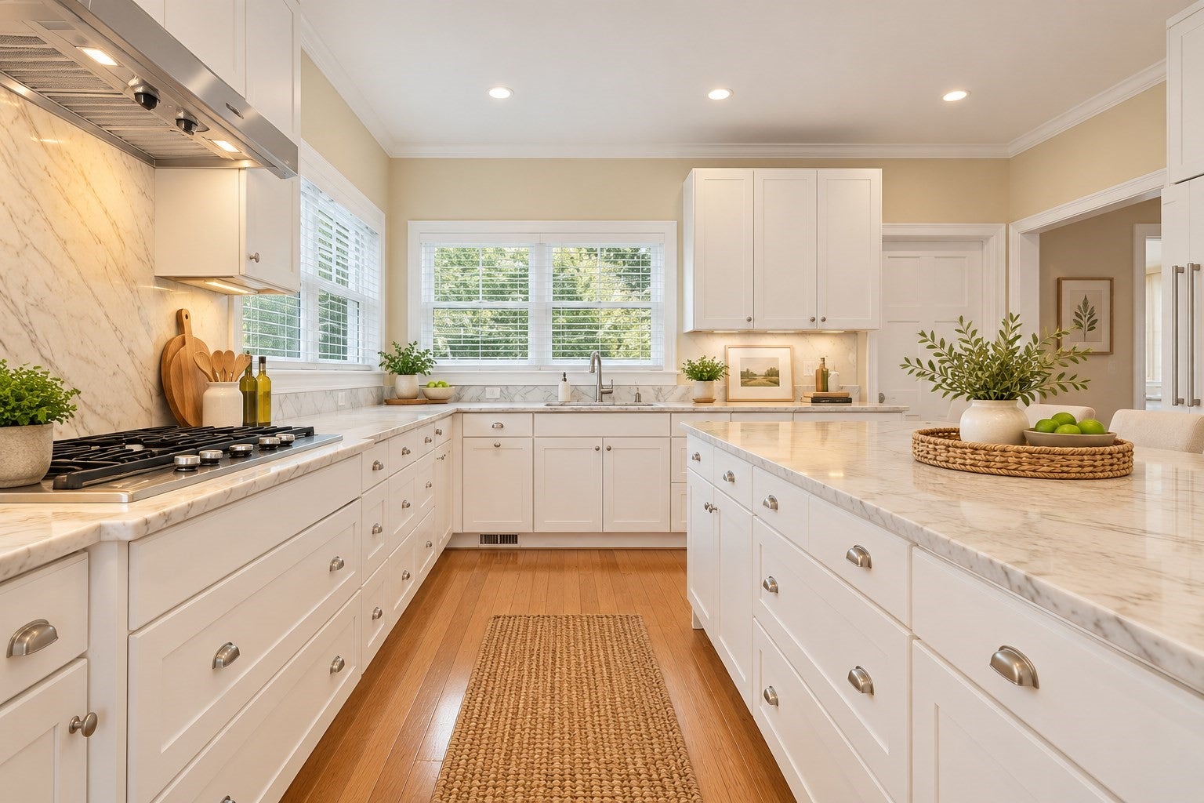
Experience the very best of Cape Cod coastal living in this custom built and thoughtfully designed 4 Bedrooms, all ensuites, 4.5 bath beach house, where luxury meets easy living. First floor open floor plan with spacious country kitchen, dining room, family gathering room with gas fireplace, and living room with French doors to the inviting front porch to take in the views and the refreshing ocean breezes. This exceptional one of a kind home features a well thought out floor plan, offering 2 primary suites on first and second floors. Enjoy 2nd and 3rd floor great rooms, with French doors to a balcony overlooking the spectacular coastal setting. This home offers breathtaking panoramic views of Nantucket Sound. A must see! Walking distance to the New Seabury amenities, golf course, clubhouse, beach and more! Plus enjoy your own private heated salt water pool! There is also an unfinished area above the oversized 2 car garage for additional living space.

Save
Ask
Tour
Hide
Share
Listing Snapshot
Price 
$5,490,000
Days On Site 
0 Days
Bedrooms 
4
Inside Area (SqFt) 
5,438 sqft
Total Baths 
5
Full Baths 
4
Partial Baths 
1
Lot Size 
0.48 Acres
Year Built 
2014
MLS Number 
73599911
Status 
Active
Property Tax 
$26,146
HOA/Condo/Coop Fees 
$75 monthly
Sq Ft Source 
Public Records
Friends & Family
Recent Activity
6 hours agoListing updated with changes from the MLS
6 hours agoListing first seen on site
General Features
Acres 
0.48
Attached Garage 
Yes
Foundation 
Concrete Perimeter
Garage 
Yes
Garage Spaces 
2
Green Energy Efficient 
Thermostat
Parking 
AttachedGarage Door OpenerStorageWorkshop in GarageOversizedDrivewayGarage
Parking Spaces 
14
Property Sub Type 
Single Family Residence
Security 
Security System
SqFt Above 
5438
SqFt Total 
5438
Style 
Contemporary
Water Source 
Public
Zoning 
R3
Interior Features
Appliances 
Water HeaterRangeOvenDishwasherMicrowaveRefrigeratorWasherDryerRange HoodPlumbed For Ice Maker
Basement 
FullInterior EntryConcreteUnfinished
Cooling 
Central AirZoned
Electric 
Circuit Breakers
Fireplace 
Yes
Fireplace Features 
Living Room
Fireplaces 
1
Flooring 
TileCarpetHardwood
Heating 
Natural GasCentralForced AirZoned
Interior 
Recessed LightingDouble VanityOpen FloorplanCathedral Ceiling(s)StorageMaster DownstairsPantryWalk-In Closet(s)
Laundry Features 
Main LevelElectric Dryer HookupWasher HookupSinkGas Dryer Hookup
Main Level Bedrooms 
1
Spa 
Yes
Window Features 
Insulated WindowsScreens
Bathroom 1 
Level - First
Bathroom 2 
Level - Main
Bathroom 3 
Level - Second
Bedroom 2 
Level - Second
Bedroom 3 
Level - Second
Bedroom 4 
Level - Second
Dining Room 
Level - Main
Family Room 
Level - Main
Kitchen 
Level - Main
Living Room 
Level - Main
Master Bedroom 
Level - Main
Save
Ask
Tour
Hide
Share
Exterior Features
Construction Details 
Frame
Exterior 
BalconyRain GuttersOutdoor ShowerOutdoor GrillGas GrillLighting
Fencing 
Fenced
Lot Features 
Cul-De-SacClearedLevelLandscaped
Patio And Porch 
PorchDeckPatio
Pool Features 
In GroundHeatedPrivate
Private Pool 
Yes
Roof 
Shingle
Spa 
Yes
Spa Features 
Private
View 
OceanWaterScenic
Waterfront Features 
Ocean FrontBeach AccessWaterfront Access
Waterview 
OceanWaterScenic
Windows/Doors 
Insulated WindowsScreens
Community Features
Association Fee 
$900.0
Association Fee Frequency 
Annually
Community Features 
PoolTennis Court(s)GolfOther
Roads 
Paved
Listing courtesy of Priscilla Stolba of Priscilla Stolba RE


The property listing data and information, or the Images, set forth herein were provided to MLS Property Information Network, Inc. from third party sources, including sellers, lessors, landlords, and public records, and were compiled by MLS Property Information Network, Inc. The property listing data and information, and the Images, are for the personal, non-commercial use of consumers having a good faith interest in purchasing, leasing or renting listed properties of the type displayed to them and may not be used for any purpose other than to identify prospective properties which such consumers may have a good faith interest in purchasing, leasing or renting. MLS Property Information Network, Inc. and its subscribers disclaim any and all representations and warranties as to the accuracy of the property listing data and information, or as to the accuracy of any of the Images, set forth herein.

Last checked 2026-11-07 06:12 AM UTC

Neighborhood & Commute
Source: Walkscore
Disclosure: Community information and market data powered by Constellation Data Labs. Information is deemed reliable but not guaranteed.
Save
Ask
Tour
Hide
Share