Agape Realty Partners LLC · Everett, MA · English · Bosanski · Español · Português (781) 997-7020 EN ES PT BiH
SK Suad KantarevicGreater Boston Real Estate Broker

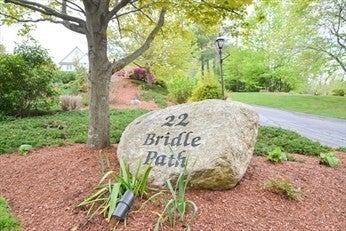
22 Bridle Path, Plainville, MA, 02762

Save
Ask
Tour
Hide
Share
$1,525,000
New Listing

22 Bridle Path
Plainville, MA 02762

For Sale|Single Family Residence|Active
4
Beds
3
Total Baths
2
Full Baths
1
Partial Bath
3,887
SqFt
$392
/SqFt
2004
Built
Subdivision:
Steeple Chase Farms
County:
Norfolk
Call Now: (781) 997-7020
Is this the listing for you? We can help make it yours.
(781) 997-7020
22 Bridle Path22 Bridle Path22 Bridle Path22 Bridle Path
Save
Ask
Tour
Hide
Share

Mortgage Calculator

Monthly Payment (Est.)

Enter an interest rate to see your estimated monthly payment.
Calculator powered by Showcase IDX, a Constellation1 Company. Copyright ©2026 Information is deemed reliable but not guaranteed.

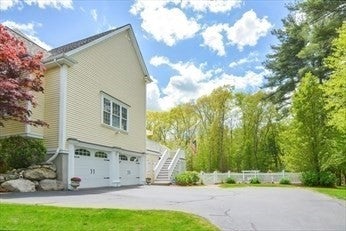
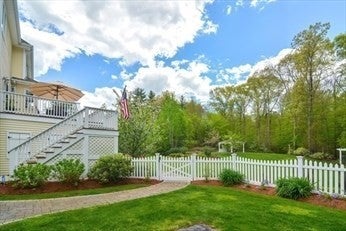
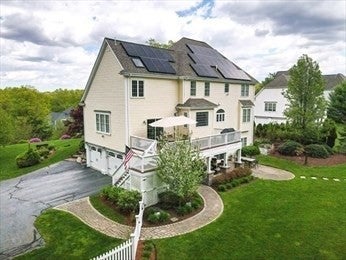
Discover magazine-quality living in this exquisite 4-bedroom, 2.5-bath home, radiating with pride of ownership. Located in a peaceful cul-de-sac, minutes from Wrentham Outlets and I-495, this residence boasts over an acre of land, surrounded by 41 acres of conservation. Step inside to find gleaming hardwood floors and a dedicated home office. The gourmet kitchen flows seamlessly to the family room which features exterior access to a large deck that is ideal for entertaining! A patio below features a hot tub overlooking the professionally landscaped grounds including irrigation and a pergola with electricity. The primary bath is a luxurious retreat w/ heated floors, defrosting mirrors, a rain shower, dual walk-in closets, & a shoe closet. Enjoy the serenity and beauty of nature while benefiting from 0 electric bills, thanks to the home's energy-efficient design and solar. This property combines luxury, comfort, and an unparalleled living experience!

Save
Ask
Tour
Hide
Share
Listing Snapshot
Price 
$1,525,000
Days On Site 
0 Days
Bedrooms 
4
Inside Area (SqFt) 
3,887 sqft
Total Baths 
3
Full Baths 
2
Partial Baths 
1
Lot Size 
1.01 Acres
Year Built 
2004
MLS Number 
73599922
Status 
Active
Property Tax 
$10,433
HOA/Condo/Coop Fees 
N/A
Sq Ft Source 
N/A
Friends & Family
Recent Activity
2 hours agoListing updated with changes from the MLS
2 hours agoListing first seen on site
General Features
Acres 
1.01
Attached Garage 
Yes
Disclosures 
Solar panels are owned
Energy Features 
Solar
Foundation 
Concrete Perimeter
Garage 
Yes
Garage Spaces 
2
Parking 
PavedAttachedOff StreetGarage
Parking Spaces 
6
Property Sub Type 
Single Family Residence
Sewer 
Private Sewer
SqFt Above 
3168
SqFt Below 
719
SqFt Total 
3887
Style 
Colonial
Water Source 
Private
Zoning 
RES
Interior Features
Appliances 
Water HeaterOvenDishwasherRangeRefrigeratorWine RefrigeratorRange HoodPlumbed For Ice Maker
Basement 
FullPartially FinishedWalk-Out AccessInterior EntryConcrete
Cooling 
Central AirZoned
Electric 
Circuit Breakers
Fireplace 
Yes
Fireplace Features 
Family Room
Fireplaces 
1
Flooring 
TileCarpetLaminateHardwood
Heating 
Natural GasForced AirZoned
Interior 
Entrance FoyerCentral VacuumWet BarPantryWalk-In Closet(s)Coffered Ceiling(s)Open FloorplanRecessed LightingCrown MoldingCeiling Fan(s)Vaulted Ceiling(s)
Laundry Features 
Electric Dryer HookupWasher Hookup
Spa 
Yes
Window Features 
Insulated WindowsScreens
Bathroom 1 
Dimensions - 7x5Level - FirstArea - 35
Bathroom 2 
Dimensions - 17x13Level - SecondArea - 221
Bathroom 3 
Dimensions - 9x8Level - SecondArea - 72
Bedroom 2 
Dimensions - 17x13Level - SecondArea - 221
Bedroom 3 
Dimensions - 14x14Level - SecondArea - 196
Bedroom 4 
Dimensions - 18x11Level - SecondArea - 198
Dining Room 
Dimensions - 14x14Level - MainArea - 196
Family Room 
Dimensions - 26x18Level - MainArea - 468
Kitchen 
Dimensions - 25x16Level - MainArea - 400
Living Room 
Dimensions - 19x14Level - FirstArea - 266
Master Bedroom 
Dimensions - 22x25Level - SecondArea - 550
Office 
Dimensions - 14x8Level - FirstArea - 112
Save
Ask
Tour
Hide
Share
Exterior Features
Construction Details 
Frame
Exterior 
Rain GuttersOutdoor GrillGas Grill
Lot Features 
ClearedLandscaped
Patio And Porch 
DeckPatio
Roof 
Shingle
Spa 
Yes
Spa Features 
Private
View 
Scenic
Waterview 
Scenic
Windows/Doors 
Insulated WindowsScreens
Community Features
Community Features 
Stable(s)Golf
Roads 
Paved
Listing courtesy of John Boss of Berkshire Hathaway HomeServices Evolution Properties


The property listing data and information, or the Images, set forth herein were provided to MLS Property Information Network, Inc. from third party sources, including sellers, lessors, landlords, and public records, and were compiled by MLS Property Information Network, Inc. The property listing data and information, and the Images, are for the personal, non-commercial use of consumers having a good faith interest in purchasing, leasing or renting listed properties of the type displayed to them and may not be used for any purpose other than to identify prospective properties which such consumers may have a good faith interest in purchasing, leasing or renting. MLS Property Information Network, Inc. and its subscribers disclaim any and all representations and warranties as to the accuracy of the property listing data and information, or as to the accuracy of any of the Images, set forth herein.

Last checked 2026-11-07 02:25 AM UTC

Neighborhood & Commute
Source: Walkscore
Disclosure: Community information and market data powered by Constellation Data Labs. Information is deemed reliable but not guaranteed.
Save
Ask
Tour
Hide
Share